Beautiful custom-built home (2021) featuring 3 bedrooms and 3 full bathrooms with quality finishes throughout. The bright, open-concept main living area offers abundant natural light, gorgeous hardwood floors, and a beautifully designed kitchen with walkthrough pantry and convenient garage access. Main floor primary suite includes a large walk-in closet, heated bathroom floors, and laundry. Main level office/flex room adds extra versatility. Finished lower level features a spacious living room, 2 bedrooms, and exercise room. Heated garage and garage floors. Enjoy the beautifully maintained backyard with covered patio and outdoor dining area. Move-in ready and a must-see! Exterior feautres LP siding.
Active-no offer
Price cut: $10K (7/21)
$940,000
2685 Creekwood Cir, Green Bay, WI 54311
3beds
3,649sqft
:
Get pre-qualified$6,157/mo
Single Family Residence
Built in 2021
1.15 Acres Lot
$933,400 Zestimate®
$258/sqft
$-- HOA
What's special
Finished lower levelQuality finishes throughoutWalkthrough pantryAbundant natural lightLp sidingCovered patioOutdoor dining area
- 95 days |
- 786 |
- 24 |
Zillow last checked:
Listing updated:
Listed by:
Erin M Kasprzycki CELL:920-217-1084,
Keller Williams Green Bay,
Amanda A Fischer 920-327-3408,
Keller Williams Green Bay
Source: RANW as distributed by MLS GRID,MLS#: 50325094
Facts & features
Interior
Bedrooms & bathrooms
- Bedrooms: 3
- Bathrooms: 3
- Full bathrooms: 3
Bedroom 1
- Level: Main
- Dimensions: 14x16
Bedroom 2
- Level: Lower
- Dimensions: 18x13
Bedroom 3
- Level: Lower
- Dimensions: 13x16
Family room
- Level: Lower
- Dimensions: 22x16
Kitchen
- Level: Main
- Dimensions: 22x12
Living room
- Level: Main
- Dimensions: 17x17
Other
- Description: Other - See Remarks
- Level: Main
- Dimensions: 13x9
Other
- Description: Other - See Remarks
- Level: Main
- Dimensions: 16x13
Other
- Description: Laundry
- Level: Main
- Dimensions: 10x7
Other
- Description: Other
- Level: Lower
- Dimensions: 13x12
Heating
- Forced Air
Cooling
- Forced Air, Central Air
Appliances
- Included: Disposal, Dryer, Microwave, Range, Refrigerator, Washer
Features
- At Least 1 Bathtub, Cable Available, High Speed Internet, Kitchen Island, Pantry, Walk-In Closet(s), Walk-in Shower, Wet Bar
- Flooring: Wood/Simulated Wood Fl
- Basement: Full,Partial Fin. Contiguous
- Has fireplace: Yes
- Fireplace features: Elect Built In-Not Frplc
Interior area
- Total interior livable area: 3,649 sqft
- Finished area above ground: 2,249
- Finished area below ground: 1,400
Property
Parking
- Total spaces: 3
- Parking features: Attached, Garage Door Opener
- Attached garage spaces: 3
Accessibility
- Accessibility features: 1st Floor Bedroom, 1st Floor Full Bath, Laundry 1st Floor, Level Drive, Level Lot, Low Pile Or No Carpeting, Open Floor Plan
Features
- Patio & porch: Patio
Lot
- Size: 1.15 Acres
- Features: Rural - Subdivision
Details
- Parcel number: BB2813
- Zoning: Residential
Construction
Type & style
- Home type: SingleFamily
- Architectural style: Ranch
- Property subtype: Single Family Residence
Materials
- Other, Stone
- Foundation: Poured Concrete
Condition
- New construction: No
- Year built: 2021
Utilities & green energy
- Sewer: Public Sewer
- Water: Public
Community & HOA
Community
- Subdivision: Bedford Heights
Location
- Region: Green Bay
Financial & listing details
- Price per square foot: $258/sqft
- Annual tax amount: $9,841
- Date on market: 5/8/2026
- Inclusions: Stove (2), Range hood vent, Refrigerator (3), Microwave (2), Dishwasher (2), Beverage/Wine cooler, Ice maker, Washer(2)and Dryer (2)
- Exclusions: Seller's personal property.
Estimated market value
$933,400
$887,000 - $980,000
$3,223/mo
Price history
| Date | Event | Price |
|---|---|---|
| 7/21/2026 | Price change | $940,000-1.1%$258/sqft |
Source:  WIREX MLS #50325094 Report a problem WIREX MLS #50325094 Report a problem | ||
| 7/6/2026 | Price change | $950,000-2.1%$260/sqft |
Source: RANW as distributed by MLS GRID #50325094 Report a problem | ||
| 5/26/2026 | Price change | $970,000-3%$266/sqft |
Source: RANW as distributed by MLS GRID #50325094 Report a problem | ||
| 5/8/2026 | Listed for sale | $999,900+1050.6%$274/sqft |
Source: RANW as distributed by MLS GRID #50325094 Report a problem | ||
| 3/11/2021 | Sold | $86,900$24/sqft |
Source: Agent Provided Report a problem | ||
Public tax history
Tax history is unavailable.
Monthly payment
Est. payment
Payment breakdown
Explore the cost of this home by adjusting the details. Changes won't be saved.Climate risks
Neighborhood: 54311
Nearby schools
GreatSchools rating
- 8/10Mcauliffe Elementary SchoolGrades: PK-5Distance: 1.1 mi
- 2/10Edison Middle SchoolGrades: 6-8Distance: 5.7 mi
- 7/10Preble High SchoolGrades: 9-12Distance: 3.9 mi
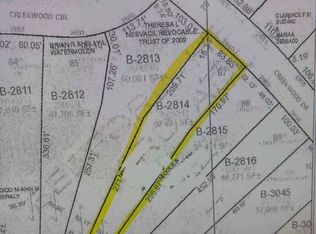
- $108,0000.92 acres2940 Creekwood Dr #87, Green Bay, WI 54311Sold
- $489,9003 bd2 ba1.7k sqft2896 Creekwood Dr, Green Bay, WI 54311Sold

- $104,9000.8 acres2917 Creekwood Dr #93, Green Bay, WI 54311Sold
- $750,0003 bd3 ba2.2k sqft2929 Creekwood Dr, Green Bay, WI 54311Sold
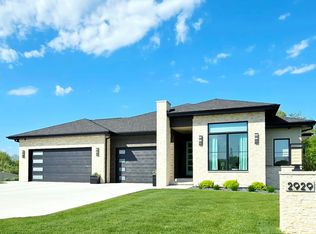
- $704,9005 bd4 ba3.3k sqft2712 Creekwood Cir, Green Bay, WI 54311New Construction
- $692,8003 bd3 ba2.6k sqft2894 Creekwood Cir, Green Bay, WI 54311Off Market
- $149,9000.81 acresCreekwood Dr #128, Green Bay, WI 54311Sold
- $141,0000.71 acresCreekwood Dr #127, Green Bay, WI 54311Sold
A local agent can set up tours, give advice and negotiate with sellers.
Similar homes
- $749,9005 bd5 ba4.4k sqft2870 Sleepy Hollow Dr, Green Bay, WI 54311For Sale
 MLS ID #50329958, Tiffany L Holtz. RANW as distributed by MLS GRID
 - $704,9005 bd4 ba3.3k sqft2712 Creekwood Cir, Green Bay, WI 54311New Construction
 MLS ID #50319645, Brittney M Kleifgen. RANW as distributed by MLS GRID
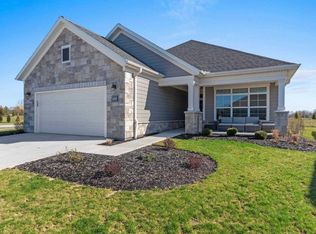
 - $597,5003 bd3 ba2.8k sqft(Undisclosed Address), Green Bay, WI 54311Off Market
- $699,0005 bd4 ba4.4k sqft2386 Wilder St, Green Bay, WI 54311For Sale
 MLS ID #50326465, Steven A Walczak. RANW as distributed by MLS GRID
 - $575,0003 bd3 ba2.9k sqft3152 Savanna Way, Green Bay, WI 54311For SaleMLS ID #50328758, Sarah J Buckoski. RANW as distributed by MLS GRID
- $850,0005 bd5 ba4.7k sqft3351 Cottage Hill Dr, Green Bay, WI 54311For SaleMLS ID #50329719, Levi D Foss. RANW as distributed by MLS GRID
- $950,0003 bd3 ba2.4k sqft5011 Edgewater Beach Rd, Green Bay, WI 54311For SaleMLS ID #50328446, Becky L Buckland. RANW as distributed by MLS GRID
- $1,350,0005 bd5 ba5k sqft3400 Amber Ln, Green Bay, WI 54311For SaleMLS ID #50326035, Laura A Olejniczak-Carmichael. RANW as distributed by MLS GRID
- $749,0004 bd4 ba5.2k sqft2516 Van Rite Ct, Green Bay, WI 54311For SaleMLS ID #50322115, Tara L Sherman. RANW as distributed by MLS GRID
- $724,9004 bd4 ba3.9k sqft3371 Largo Ridge Ct, Green Bay, WI 54311For SaleMLS ID #50327932, Jill M Dickson-Kesler. RANW as distributed by MLS GRID
- $575,0004 bd4 ba3.1k sqft2224 Kaylee Cir, Green Bay, WI 54311For SaleMLS ID #50327832, Mike L Pritzl. RANW as distributed by MLS GRID
- $600,0003 bd3 ba2.1k sqft3361 Langdon St, Green Bay, WI 54311For SaleMLS ID #50330508, Amy T Sunke. RANW as distributed by MLS GRID
- $919,5005 bd4 ba3.6k sqft2259 Mahogany Trl, De Pere, WI 54115For SaleMLS ID #50330591, Jarod M Siekman-VerBoort. RANW as distributed by MLS GRID
- $774,9003 bd3 ba3k sqft5107 Achates Ct, De Pere, WI 54115For SaleMLS ID #50327744, Lisa Clark. RANW as distributed by MLS GRID
- $699,0005 bd4 ba4.6k sqft3336 Star Creek Ct, Green Bay, WI 54311For SaleMLS ID #50326886, Eric Hegwer. RANW as distributed by MLS GRID
- $874,5005 bd4 ba4.2k sqft1900 Little Valley Ct, De Pere, WI 54115For SaleMLS ID #50329572, Carri A Busse. RANW as distributed by MLS GRID
- $649,9003 bd3 ba3.4k sqft200 Raccoon Berry Way, Green Bay, WI 54311For SaleMLS ID #50323870, Molly B Daanen. RANW as distributed by MLS GRID
- $924,9005 bd4 ba3.4k sqft4957 Big Sky Pass, De Pere, WI 54115New ConstructionMLS ID #50329983, Erin M Kasprzycki. RANW as distributed by MLS GRID
- $559,9002 bd2 ba2.1k sqft3324 Evening Star Dr, Green Bay, WI 54311For SaleMLS ID #50326977, Jill M Dickson-Kesler. RANW as distributed by MLS GRID
- $850,0004 bd3 ba2.7k sqft4430 Country Aire Ct, Oneida, WI 54155For SaleMLS ID #50330546, Cindy L Loritz. RANW as distributed by MLS GRID
