Skip the hassle, delays, & added expense of completing a new build—this custom TCD Homes modern ranch is fully finished & move-in ready with upgrades already completed. Set on 1.12 private wooded acres, this fully integrated smart home includes professional landscaping, full privacy fencing, a security camera system, sprinkler system, retaining walls, custom lighting, & designer finishes throughout. Only 1.5 years old, this 3 BR, 2.5 bath home offers 2,223 sq. ft. w/soaring ceilings, oversized windows, & open-concept living. The chef's kitchen features quartz counters, oversized island & tile backsplash. The spacious primary suite includes a soaking tub, custom tile shower, & oversized walk-in closet. The 3rd BR offers versatile use as a nursery or an office. Covered Patio overlooks yard.
Sold
$750,000
2929 Creekwood Dr, Green Bay, WI 54311
3beds
2,223sqft
Single Family Residence
Built in 2024
1.12 Acres Lot
$753,100 Zestimate®
$337/sqft
$3,047 Estimated rent
Home value
$753,100
$715,000 - $791,000
$3,047/mo
Zestimate® history
Owner options
List your home for rent
$3,047/mo
Rent Zestimate®
Find your next renter with Zillow Rental Manager. Plus, with online applications, you can quickly screen prospective tenants – for free.
$3,047/mo
Rent Zestimate®
Refinance and save
$4,826/mo
Est. payment
Refinancing to a lower rate could help reduce your monthly payments and save thousands over the life of the loan.
$4,826/mo
Est. payment
Explore your selling options
Work with a Zillow partner agent
Leverage their expertise and Zillow's premium Showcase listings to get your home seen by more buyers.
Get startedList with your own agent
Get your home in front of millions of buyers by listing it on Zillow.
Learn how to do itSell it yourself
Take full control of how buyers see your home on Zillow by listing For Sale by Owner (FSBO).
List your homeWhat's special
Oversized islandFull privacy fencingDesigner finishes throughoutSecurity camera systemQuartz countersSprinkler systemOversized walk-in closet
Zillow last checked:
Listing updated:
Listed by:
Craig A Francois OFF-D:920-593-4105,
Shorewest, Realtors,
Laura M Neumann 920-246-2451,
Shorewest, Realtors
Bought with:
Ben M Bartolazzi
Ben Bartolazzi Real Estate, Inc
Source: RANW as distributed by MLS GRID,MLS#: 50324058
Facts & features
Interior
Bedrooms & bathrooms
- Bedrooms: 3
- Bathrooms: 3
- Full bathrooms: 2
- 1/2 bathrooms: 1
Bedroom 1
- Level: Main
- Dimensions: 15x14
Bedroom 2
- Level: Main
- Dimensions: 12x11
Bedroom 3
- Level: Main
- Dimensions: 11x11
Dining room
- Level: Main
- Dimensions: 12x10
Kitchen
- Level: Main
- Dimensions: 13x9
Living room
- Level: Main
- Dimensions: 20x19
Other
- Description: Laundry
- Level: Main
- Dimensions: 8x5
Heating
- Forced Air
Cooling
- Forced Air, Central Air
Appliances
- Included: Dishwasher, Disposal, Microwave, Range, Refrigerator
Features
- Split Bedroom, Walk-In Closet(s), Walk-in Shower
- Basement: 8Ft+ Ceiling,Full,Full Sz Windows Min 20x24,Sump Pump
- Number of fireplaces: 1
- Fireplace features: One, Gas
Interior area
- Total interior livable area: 2,223 sqft
- Finished area above ground: 2,223
- Finished area below ground: 0
Property
Parking
- Total spaces: 3
- Parking features: Attached
- Attached garage spaces: 3
Accessibility
- Accessibility features: Not Applicable
Features
- Patio & porch: Patio
- Exterior features: Sprinkler System
- Fencing: Pet Containment Fnc-Elec,Fenced
Lot
- Size: 1.12 Acres
- Dimensions: 77x276
Details
- Parcel number: B2819
- Zoning: Residential
- Special conditions: Arms Length
Construction
Type & style
- Home type: SingleFamily
- Architectural style: Ranch
- Property subtype: Single Family Residence
Materials
- Fiber Cement, Stone
- Foundation: Poured Concrete
Condition
- New construction: No
- Year built: 2024
Details
- Builder name: TCD Homes
Utilities & green energy
- Sewer: Public Sewer
- Water: Public
Community & HOA
Community
- Subdivision: Bedford Heights
Location
- Region: Green Bay
Financial & listing details
- Price per square foot: $337/sqft
- Annual tax amount: $8,019
- Date on market: 4/22/2026
- Inclusions: All kitchen appliances, washer, dryer, exterior fire table, Yamaha receiver and speakers, in wall ipad for home hub.
Price history
| Date | Event | Price |
|---|---|---|
| 7/17/2026 | Sold | $750,000-3.2%$337/sqft |
Source: RANW as distributed by MLS GRID #50324058 Report a problem | ||
| 7/17/2026 | Pending sale | $774,900$349/sqft |
Source: RANW as distributed by MLS GRID #50324058 Report a problem | ||
| 6/18/2026 | Contingent | $774,900$349/sqft |
Source:  WIREX MLS #50324058 Report a problem WIREX MLS #50324058 Report a problem | ||
| 5/27/2026 | Price change | $774,900-3.1%$349/sqft |
Source: RANW as distributed by MLS GRID #50324058 Report a problem | ||
| 5/12/2026 | Price change | $799,900-1.9%$360/sqft |
Source: WIREX MLS #50324058 Report a problem | ||
| 4/22/2026 | Listed for sale | $814,990+676.2%$367/sqft |
Source: RANW as distributed by MLS GRID #50324058 Report a problem | ||
| 7/8/2020 | Sold | $105,000+10.6%$47/sqft |
Source: Agent Provided Report a problem | ||
| 6/29/2020 | Listed for sale | $94,900$43/sqft |
Source: Meacham Realty, Inc. #50224126 Report a problem | ||
Public tax history
Tax history is unavailable.
Neighborhood: 54311
Nearby homes
- $104,9000.8 Acres2917 Creekwood Dr #93, Green Bay, WI 54311Sold
- $910,0003 bd3 ba3.6k sqft2685 Creekwood Cir, Green Bay, WI 54311For Sale

- $683,100-- bd-- ba-- sqft2961 Apple Ridge Ct, Green Bay, WI 54311Off Market
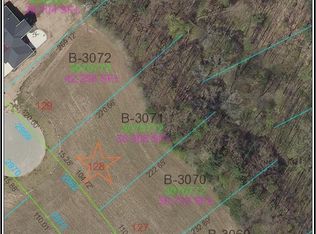
- $145,0000.81 Acres2963 Creekwood Dr #128, Green Bay, WI 54311Sold
- $489,9003 bd2 ba1.7k sqft2896 Creekwood Dr, Green Bay, WI 54311Sold
- $108,0000.92 Acres2940 Creekwood Dr #87, Green Bay, WI 54311Sold
- $817,800-- bd-- ba-- sqft2899 Creekwood Cir, Green Bay, WI 54311Off Market
- $511,500-- bd-- ba-- sqft2948 Main St, Green Bay, WI 54311Off Market
Nearby schools
GreatSchools rating
- 8/10Mcauliffe Elementary SchoolGrades: PK-5Distance: 1.1 mi
- 2/10Edison Middle SchoolGrades: 6-8Distance: 5.7 mi
- 7/10Preble High SchoolGrades: 9-12Distance: 3.9 mi
Schools provided by the listing agent
- Elementary: McAuliffe
- Middle: Edison
- High: Preble
Source: RANW as distributed by MLS GRID. This data may not be complete. We recommend contacting the local school district to confirm school assignments for this home.


Get pre-qualified for a loan
At Zillow Home Loans, we can pre-qualify you in as little as 5 minutes with no impact to your credit score.An equal housing lender. NMLS #10287.
Sell for more on Zillow
Get a Zillow Showcase℠ listing at no additional cost and you could sell for .
$753,100
2% more
+$15,062
With Zillow Showcase(estimated)
$768,162
- Wisconsin
- Brown County
- Bellevue
- 54311
- 2929 Creekwood Dr
Nearby cities
Nearby zip codes
Other Bellevue Topics
