Welcome to this stunning new construction ranch in desirable Ledgeview! The open-concept kitchen, dining, and living area is filled with natural light and features a hidden walk-in pantry. Sliding patio doors off the dining area lead to a covered deck with beautiful views. The main level offers a foyer, mudroom, laundry room, office, spacious primary suite, two additional bedrooms, a full bath, and a half bath. The finished lower level boasts 9-foot ceilings, a large rec room with wet bar, two bedrooms or a workout room, and ample storage. Relax on the covered front porch and enjoy the sunset. Casement windows throughout living and family room, designed to maximize natural light and showcase the surrounding views. Quality craftsmanship and thoughtful design make this home a must-see!
Active-no offer
Price cut: $25K (8/18)
$899,900
4957 Big Sky Pass, De Pere, WI 54115
5beds
3,492sqft
Single Family Residence
Built in 2026
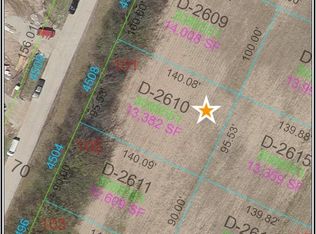
0.29 Acres Lot
$898,800 Zestimate®
$258/sqft
$-- HOA
What's special
Showcase the surrounding viewsHidden walk-in pantryFilled with natural lightMaximize natural lightLaundry roomCovered front porchSpacious primary suite
- 70 days
- 558
- 21
Zillow last checked:
Listing updated:
Listed by:
Erin M Kasprzycki CELL:920-217-1084,
Keller Williams Green Bay
Source: RANW as distributed by MLS GRID,MLS#: 50329983
Facts & features
Interior
Bedrooms & bathrooms
- Bedrooms: 5
- Bathrooms: 4
- Full bathrooms: 3
- 1/2 bathrooms: 1
Bedroom 1
- Level: Main
- Dimensions: 15x14
Bedroom 2
- Level: Main
- Dimensions: 12x13
Bedroom 3
- Level: Main
- Dimensions: 12x12
Bedroom 4
- Level: Lower
- Dimensions: 12x12
Bedroom 5
- Level: Lower
- Dimensions: 12x17
Dining room
- Level: Main
- Dimensions: 11x15
Family room
- Level: Lower
- Dimensions: 33x26
Kitchen
- Level: Main
- Dimensions: 12x13
Living room
- Level: Main
- Dimensions: 17x18
Other
- Description: Foyer
- Level: Main
- Dimensions: 8x11
Other
- Description: Mud Room
- Level: Main
- Dimensions: 5x7
Other
- Description: Den/Office
- Level: Main
- Dimensions: 10x11
Heating
- Forced Air
Cooling
- Forced Air, Central Air
Appliances
- Included: Dishwasher, Range, Refrigerator
Features
- At Least 1 Bathtub, Cable Available, High Speed Internet, Kitchen Island, Pantry, Split Bedroom, Walk-In Closet(s), Walk-in Shower
- Flooring: Wood/Simulated Wood Fl
- Basement: 8Ft+ Ceiling,Full,Full Sz Windows Min 20x24,Sump Pump,Partial Fin. Contiguous
- Number of fireplaces: 1
- Fireplace features: One, Gas
Interior area
- Total interior livable area: 3,492 sqft
- Finished area above ground: 2,221
- Finished area below ground: 1,271
Property
Parking
- Total spaces: 3
- Parking features: Attached, Garage Door Opener
- Attached garage spaces: 3
Accessibility
- Accessibility features: 1st Floor Bedroom, 1st Floor Full Bath, Laundry 1st Floor, Level Drive, Low Pile Or No Carpeting, Open Floor Plan
Features
- Patio & porch: Deck
Lot
- Size: 0.29 Acres
Details
- Parcel number: D2590
- Zoning: Residential
Construction
Type & style
- Home type: SingleFamily
- Architectural style: Ranch
- Property subtype: Single Family Residence
Materials
- Stone, Shake Siding
- Foundation: Poured Concrete
Condition
- New construction: Yes
- Year built: 2026
Details
- Builder name: TLG Homes
Utilities & green energy
- Sewer: Public Sewer
- Water: Public
Community & HOA
Location
- Region: De Pere
Financial & listing details
- Price per square foot: $258/sqft
- Date on market: 7/29/2026
- Inclusions: Refrigerator, stove, dishwasher, mini fridge
- Exclusions: Seller's personal property.
Estimated market value
$898,800
$854,000 - $944,000
$3,791/mo
Price history
| Date | Event | Price |
|---|---|---|
| 8/18/2026 | Price change | $899,900-2.7%$258/sqft |
Source: RANW as distributed by MLS GRID #50329983 Report a problem | ||
| 7/29/2026 | Listed for sale | $924,900$265/sqft |
Source: RANW as distributed by MLS GRID #50329983 Report a problem | ||
Public tax history
Tax history is unavailable.
Monthly payment
Est. payment
Payment breakdown
Explore the cost of this home by adjusting the details. Changes won't be saved.Climate risks
Neighborhood: 54115


Similar homes
- $849,9005 bd4 ba4.2k sqft1900 Little Valley Ct, De Pere, WI 54115For Sale
 MLS ID #50332343, Carri A Busse. RANW as distributed by MLS GRID
 - $849,9005 bd5 ba4k sqft2206 Blue Stem Ln, De Pere, WI 54115For Sale
 MLS ID #50330225, Rick P Turriff. RANW as distributed by MLS GRID
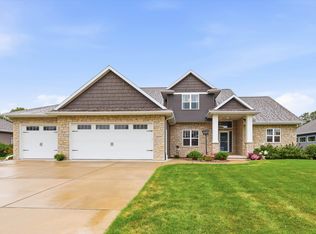
 - $889,5005 bd4 ba3.6k sqft2259 Mahogany Trl, De Pere, WI 54115For Sale
 MLS ID #50330591, Jarod M Siekman-VerBoort. RANW as distributed by MLS GRID
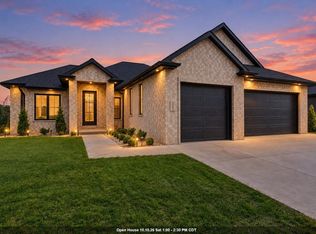
 - $949,9004 bd3 ba3.1k sqft1761 Bobby Jones Dr, De Pere, WI 54115New Construction
 MLS ID #50330206, Barbara R Machon. RANW as distributed by MLS GRID
