*Finished photos and virtual tour are of a similar home. Features and selections will vary.*
Active-no offer
$869,900
2528 N Stellita Cir, De Pere, WI 54115
4beds
2,864sqft
:
Get pre-qualified$6,461/mo
Single Family Residence
Built in 2026
10,018 Square Feet Lot
$867,400 Zestimate®
$304/sqft
$-- HOA
What's special
- 96 days |
- 179 |
- 4 |
Zillow last checked:
Listing updated:
Listed by:
Shannon M Meyer 920-734-2324,
Cypress Homes, Inc.,
Greg S Drusch 920-734-2324,
Cypress Homes, Inc.
Source: RANW as distributed by MLS GRID,MLS#: 50324643
Facts & features
Interior
Bedrooms & bathrooms
- Bedrooms: 4
- Bathrooms: 3
- Full bathrooms: 2
- 1/2 bathrooms: 1
Bedroom 1
- Level: Upper
- Dimensions: 13x17
Bedroom 2
- Level: Upper
- Dimensions: 11x12
Bedroom 3
- Level: Upper
- Dimensions: 11x12
Bedroom 4
- Level: Upper
- Dimensions: 11x12
Dining room
- Level: Main
- Dimensions: 11x17
Kitchen
- Level: Main
- Dimensions: 10x17
Living room
- Level: Main
- Dimensions: 18x17
Other
- Description: Mud Room
- Level: Main
- Dimensions: 13x5
Other
- Description: Den/Office
- Level: Main
- Dimensions: 10x10
Other
- Description: Bonus Room
- Level: Upper
- Dimensions: 13x15
Heating
- Forced Air
Cooling
- Forced Air, Central Air
Appliances
- Included: Dishwasher, Disposal, Microwave, Range, Refrigerator
Features
- At Least 1 Bathtub, Cable Available, High Speed Internet, Kitchen Island, Pantry, Walk-In Closet(s), Walk-in Shower, Smart Home
- Flooring: Wood/Simulated Wood Fl
- Basement: Full,Full Sz Windows Min 20x24,Bath/Stubbed,Sump Pump
- Number of fireplaces: 1
- Fireplace features: Gas, One
Interior area
- Total interior livable area: 2,864 sqft
- Finished area above ground: 2,864
- Finished area below ground: 0
Property
Parking
- Total spaces: 3
- Parking features: Attached, Basement, Garage Door Opener
- Attached garage spaces: 3
Accessibility
- Accessibility features: Door Open. 29 In. Or More, Hall Width 36 Inches or More, Level Drive, Open Floor Plan, Stall Shower
Features
- Patio & porch: Deck
Lot
- Size: 10,018 Square Feet
- Features: Sidewalk
Details
- Parcel number: WD2129
- Zoning: Residential
Construction
Type & style
- Home type: SingleFamily
- Property subtype: Single Family Residence
Materials
- Stone, Vinyl Siding
- Foundation: Poured Concrete
Condition
- New construction: No
- Year built: 2026
Details
- Builder name: Cypress Homes, Inc.
Utilities & green energy
- Sewer: Public Sewer
- Water: Public
Green energy
- Energy efficient items: Energy Assessment Avail
Community & HOA
Community
- Subdivision: Mystic Creek
Location
- Region: De Pere
Financial & listing details
- Price per square foot: $304/sqft
- Date on market: 4/30/2026
- Inclusions: Kitchen Appliances Home price includes lawn, sidewalk and back deck (22x10)
- Exclusions: Staging Materials
Estimated market value
$867,400
$824,000 - $911,000
$3,056/mo
Price history
| Date | Event | Price |
|---|---|---|
| 4/30/2026 | Listed for sale | $869,900$304/sqft |
Source: RANW as distributed by MLS GRID #50324643 Report a problem | ||
Public tax history
Tax history is unavailable.
Monthly payment
Est. payment
Payment breakdown
Explore the cost of this home by adjusting the details. Changes won't be saved.Climate risks
Neighborhood: 54115
Nearby schools
GreatSchools rating
- 6/10Hemlock Creek Elementary SchoolGrades: PK-4Distance: 1.3 mi
- 9/10West De Pere Middle SchoolGrades: 7-8Distance: 3.1 mi
- 10/10West De Pere High SchoolGrades: 9-12Distance: 3.8 mi
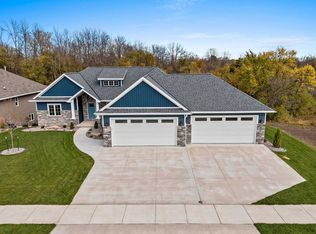
- $829,9005 bd4 ba3.4k sqft2534 N Stellita Cir, De Pere, WI 54115Sold
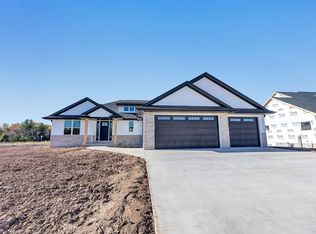
- $589,9005 bd4 ba2.8k sqft2503 N Stellita Cir, De Pere, WI 54115Sold
- $482,500-- bd-- ba-- sqft2503 N Beasle Ct, De Pere, WI 54115Off Market
- $480,0003 bd2 ba1.7k sqft2514 S Stellita Cir, De Pere, WI 54115Sold

- $589,9005 bd4 ba3k sqft2506 S Stellita Cir, De Pere, WI 54115Sold
- $589,9004 bd3 ba2.8k sqft2522 S Stellita Cir, De Pere, WI 54115Sold
- $867,6995 bd4 ba3.5k sqft2556 N Stellita Cir, De Pere, WI 54115Sold
- $459,9003 bd2 ba1.6k sqft2519 S Stellita Cir, De Pere, WI 54115Sold
A local agent can set up tours, give advice and negotiate with sellers.
A local lender can help you make sure your offer is ready when you are.
Similar homes
- $829,9005 bd4 ba4k sqft1774 Applewood Dr, De Pere, WI 54115For Sale
 MLS ID #50330336, Joan M Sinclair. RANW as distributed by MLS GRID
 - $537,0004 bd4 ba3k sqft2248 Nick Ln, De Pere, WI 54115For Sale
 MLS ID #50330340, Jonathan Minerick. RANW as distributed by MLS GRID
 - $669,9004 bd4 ba2.9k sqft1667 Torchwood Trl, De Pere, WI 54115For Sale
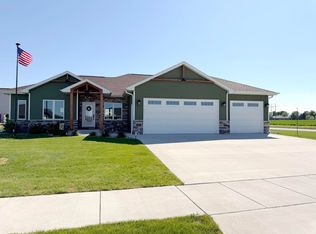 MLS ID #50322807, Kathy M Hammer. RANW as distributed by MLS GRID
 - $899,9005 bd4 ba3.6k sqft4968 Big Sky Pass, De Pere, WI 54115New Construction
 MLS ID #50328098, Erin M Kasprzycki. RANW as distributed by MLS GRID
 - $684,9004 bd3 ba2.9k sqft4659 Terra View Trl, De Pere, WI 54115For SaleMLS ID #50328779, Ben M Bartolazzi. RANW as distributed by MLS GRID
- $499,9993 bd3 ba1.6k sqft2359 Tigerwood Trl, De Pere, WI 54115For SaleMLS ID #50325008, Michelle J Palubicki. RANW as distributed by MLS GRID
- $634,9005 bd4 ba2.8k sqft2386 Scheuring Rd, De Pere, WI 54115New ConstructionMLS ID #50329086, Nikol M Waters. RANW as distributed by MLS GRID
- $596,5004 bd3 ba2.4k sqft2380 Scheuring Rd, De Pere, WI 54115New ConstructionMLS ID #50322524, Lindsey Kate. RANW as distributed by MLS GRID
- $859,9004 bd3 ba2.8k sqftW4269 Rose Tree Dr, Appleton, WI 54913For SaleMLS ID #50327038, Jill M Dickson-Kesler. RANW as distributed by MLS GRID
- $679,9002 bd2 ba2k sqft1629 N Honeysuckle Cir, De Pere, WI 54115New ConstructionMLS ID #50323614, Michael R Nemecek. RANW as distributed by MLS GRID
- $699,9004 bd3 ba2.4k sqft1764 Bobby Jones Dr, De Pere, WI 54115For SaleMLS ID #50325428, Danielle M Whitman. RANW as distributed by MLS GRID
- $519,9003 bd2 ba1.6k sqft2217 Fox Point Ct, De Pere, WI 54115For SaleMLS ID #50326226, Ben M Bartolazzi. RANW as distributed by MLS GRID
- $769,9004 bd4 ba3k sqft3828 Champeau Rd, New Franken, WI 54229For SaleMLS ID #50330407, Jill M Dickson-Kesler. RANW as distributed by MLS GRID
- $1,050,0004 bd4 ba4.2k sqft4093 Half Crown Run, De Pere, WI 54115New ConstructionMLS ID #50322532, Jessica A Janssen. RANW as distributed by MLS GRID
- $729,0005 bd3 ba2.6k sqftN9270 Laura St, Appleton, WI 54915For SaleMLS ID #50330429, Jessica L Engle. RANW as distributed by MLS GRID
- $569,9004 bd3 ba2.5k sqft1756 Red Oak St, Green Bay, WI 54313For SaleMLS ID #50330285, Ava G Guillaume. RANW as distributed by MLS GRID
- $599,0003 bd3 ba2k sqft1376 Kenzie Ct, De Pere, WI 54115New ConstructionMLS ID #50325337, Jody M Josephs. RANW as distributed by MLS GRID
- $619,9003 bd3 ba2k sqft1782 Dallas Ln, De Pere, WI 54115New ConstructionMLS ID #50328134, Lisa Clark. RANW as distributed by MLS GRID
- $729,0005 bd4 ba3k sqft3062 Stone Fence Pl, Green Bay, WI 54311New ConstructionMLS ID #50328900, Michelle Van Dreel. RANW as distributed by MLS GRID
- $645,0004 bd3 ba3k sqft1655 Arnies Ct, De Pere, WI 54115New ConstructionMLS ID #50313832, Amy J Humecki. RANW as distributed by MLS GRID
