Spectacular New Construction Ledgeview. Luxury at it's finest! Open Concept Single Story Home with finished Lower Level. Attached Spacious3 Car Garage, 4 bdrm, 3 bath, Great Room, Gas Fireplace,Kitchen w/Lg Island, Huge Walk-in Pantry, Granite Counter Tops, LVP Flooring, TilePrimary Bath, Large Walk-in Custom Closet, Tile Walk-in Shower, Tub/Shower Guest Bath, 1st Floor Laundry, Large/Spacious Covered RearPorch off Dining Area; Full exposed Great Room Windows overlooking the pond & Ledgeview Golf Course. Amazing, spacious finished lowerlevel features 2 bdrms, work out/office room; large family/rec room area, full bath; lg finished closets & plenty of storage. Breathtaking sunrises& sunsets and views overlooking the Ponds &Ledgeview’s rolling landscape.
Active-offer w/bump-show
Price cut: $24K (5/13)
$645,000
1655 Arnies Ct, De Pere, WI 54115
4beds
3,079sqft
:
Get pre-qualified$5,125/mo
Condominium
Built in 2025
-- sqft lot
$645,100 Zestimate®
$209/sqft
$245/mo HOA
What's special
Gas fireplaceSpacious finished lower levelHuge walk-in pantryOpen conceptLvp flooringGranite counter topsTile primary bath
- 344 days |
- 437 |
- 11 |
Zillow last checked:
Listing updated:
Listed by:
Amy J Humecki CELL:920-585-9342,
Realty One Group Haven
Source: RANW as distributed by MLS GRID,MLS#: 50313832
Facts & features
Interior
Bedrooms & bathrooms
- Bedrooms: 4
- Bathrooms: 3
- Full bathrooms: 3
Bedroom 1
- Level: Main
- Dimensions: 15x15
Bedroom 2
- Level: Main
- Dimensions: 11x10
Bedroom 3
- Level: Lower
- Dimensions: 13x14
Bedroom 4
- Level: Lower
- Dimensions: 13x14
Family room
- Level: Lower
- Dimensions: 21x14
Kitchen
- Level: Main
- Dimensions: 19x15
Living room
- Level: Main
- Dimensions: 19x18
Other
- Description: Foyer
- Level: Main
- Dimensions: 4x3
Other
- Description: Laundry
- Level: Main
- Dimensions: 7x7
Other
- Description: Den/Office
- Level: Lower
- Dimensions: 14x14
Other
- Description: Mud Room
- Level: Main
- Dimensions: 4x3
Heating
- Forced Air
Cooling
- Forced Air, Central Air
Appliances
- Included: Dishwasher, Range, Refrigerator
Features
- At Least 1 Bathtub, Cable Available, High Speed Internet, Kitchen Island, Pantry
- Flooring: Wood/Simulated Wood Fl
- Number of fireplaces: 1
- Fireplace features: One, Gas
Interior area
- Total interior livable area: 3,079 sqft
- Finished area above ground: 1,838
- Finished area below ground: 1,241
Property
Parking
- Parking features: Garage, Attached
- Has attached garage: Yes
Accessibility
- Accessibility features: 1st Floor Bedroom, 1st Floor Full Bath, Laundry 1st Floor, Level Drive, Level Lot, Low Pile Carpeting
Features
- Patio & porch: Patio
Lot
- Size: 10,018 Square Feet
Details
- Parcel number: D2230
- Zoning: Residential
Construction
Type & style
- Home type: Condo
- Property subtype: Condominium
Materials
- Aluminum Siding, Stone, Vinyl Siding, Shake Siding
Condition
- New construction: Yes
- Year built: 2025
Details
- Builder name: AAA Plus Construction
Utilities & green energy
- Sewer: Public Sewer
- Water: Public
Community & HOA
HOA
- Has HOA: Yes
- Amenities included: Golf Course, Common Green Space
- HOA fee: $245 monthly
- HOA name: Augusta Hills Condominium
Location
- Region: De Pere
Financial & listing details
- Price per square foot: $209/sqft
- Date on market: 8/21/2025
Estimated market value
$645,100
$613,000 - $677,000
$3,743/mo
Price history
| Date | Event | Price |
|---|---|---|
| 7/11/2026 | Contingent | $645,000$209/sqft |
Source:  WIREX MLS #50313832 Report a problem WIREX MLS #50313832 Report a problem | ||
| 5/13/2026 | Price change | $645,000-3.6%$209/sqft |
Source: RANW as distributed by MLS GRID #50313832 Report a problem | ||
| 4/14/2026 | Price change | $669,000-2%$217/sqft |
Source: WIREX MLS #50313832 Report a problem | ||
| 11/7/2025 | Price change | $683,000-1%$222/sqft |
Source: WIREX MLS #50313832 Report a problem | ||
| 8/21/2025 | Listed for sale | $690,000$224/sqft |
Source: WIREX MLS #50313832 Report a problem | ||
Public tax history
Tax history is unavailable.
Monthly payment
Est. payment
Payment breakdown
Explore the cost of this home by adjusting the details. Changes won't be saved.Climate risks
Neighborhood: 54115
Nearby schools
GreatSchools rating
- 9/10Foxview Intermediate SchoolGrades: 5-6Distance: 3.3 mi
- 10/10De Pere Middle SchoolGrades: 7-8Distance: 2.2 mi
- 9/10De Pere High SchoolGrades: 9-12Distance: 2.5 mi
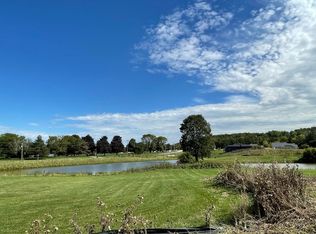
- $94,9009,583.2 Square Feet1679 Arnies Ct #45, De Pere, WI 54115Lot/Land
- $1,385,6004 bd5 ba6.2k sqft4336 Scray Hill, Depere, WI 54115Off Market
- $94,9000.26 Acres1708 Bobby Jones Dr #41, De Pere, WI 54115Sold

- $94,9000.32 Acres1700 Bobby Jones Dr #42, De Pere, WI 54115Sold
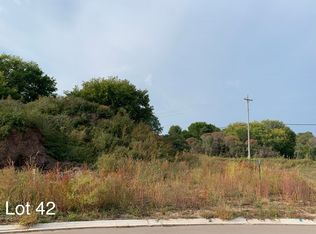
- $94,9008,712 Square Feet1716 Bobby Jones Dr #40, De Pere, WI 54115Sold
- $639,9003 bd3 ba2.9k sqft1732 Bobby Jones Dr #38, De Pere, WI 54115Sold
- $85,0000.28 Acres1756 Bobby Jones Dr #36, De Pere, WI 54115Sold
- $949,9004 bd3 ba3.1k sqft1761 Bobby Jones Dr, De Pere, WI 54115New Construction
A local agent can set up tours, give advice and negotiate with sellers.
A local lender can help you make sure your offer is ready when you are.
Similar homes
- $699,9004 bd3 ba2.4k sqft1764 Bobby Jones Dr, De Pere, WI 54115For Sale
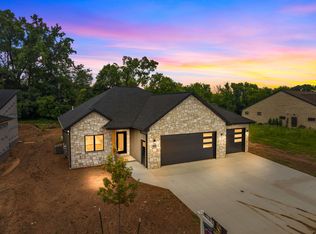 MLS ID #50325428, Danielle M Whitman. RANW as distributed by MLS GRID
 - $699,9004 bd3 ba2.9k sqft4659 Terra View Trl, De Pere, WI 54115For Sale
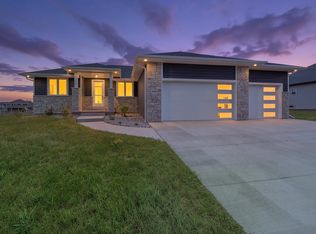 MLS ID #50328779, Ben M Bartolazzi. RANW as distributed by MLS GRID
 - $539,9004 bd4 ba2.7k sqft2061 W Higgins Hl, De Pere, WI 54115For Sale
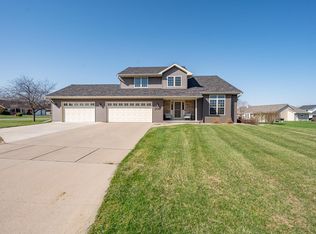 MLS ID #50324041, Ben M Bartolazzi. RANW as distributed by MLS GRID
 - $679,9004 bd4 ba3.4k sqft2157 Fox Point Cir, De Pere, WI 54115For Sale
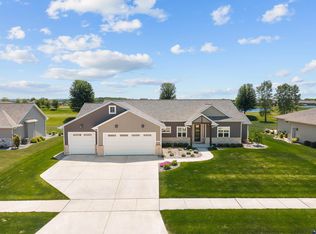 MLS ID #50327667, Pratik Banjade. RANW as distributed by MLS GRID
 - $619,9003 bd3 ba2k sqft1782 Dallas Ln, De Pere, WI 54115New ConstructionMLS ID #50328134, Lisa Clark. RANW as distributed by MLS GRID
- $799,9003 bd3 ba3k sqft5107 Achates Ct, De Pere, WI 54115For SaleMLS ID #50327744, Lisa Clark. RANW as distributed by MLS GRID
- $634,9005 bd4 ba2.8k sqft2386 Scheuring Rd, De Pere, WI 54115New ConstructionMLS ID #50329086, Nikol M Waters. RANW as distributed by MLS GRID
- $669,9004 bd4 ba2.9k sqft1667 Torchwood Trl, De Pere, WI 54115For SaleMLS ID #50322807, Kathy M Hammer. RANW as distributed by MLS GRID
- $489,9003 bd3 ba2.4k sqft615 Diversity Drive, De Pere, WI 54115For SaleMLS ID #50329579, Nic J Carpiaux. RANW as distributed by MLS GRID
- $729,0005 bd4 ba3k sqft3062 Stone Fence Pl, Green Bay, WI 54311New ConstructionMLS ID #50328900, Michelle Van Dreel. RANW as distributed by MLS GRID
- $596,5004 bd3 ba2.4k sqft2380 Scheuring Rd, De Pere, WI 54115New ConstructionMLS ID #50322524, Lindsey Kate. RANW as distributed by MLS GRID
- $589,9003 bd3 ba2.5k sqft3154 Green Meadow Dr, De Pere, WI 54115For SaleMLS ID #50324417, Levi D Foss. RANW as distributed by MLS GRID
- $799,9004 bd3 ba3k sqft1871 Ledgeview Rd, De Pere, WI 54115New ConstructionMLS ID #50324804, Sandra L Ranck. RANW as distributed by MLS GRID
- $899,9005 bd4 ba3.6k sqft4968 Big Sky Pass, De Pere, WI 54115New ConstructionMLS ID #50328098, Erin M Kasprzycki. RANW as distributed by MLS GRID
- $649,9004 bd4 ba3.4k sqft1111 Huntington Way #3, Suamico, WI 54173For SaleMLS ID #50329394, Erin J Bartolazzi. RANW as distributed by MLS GRID
- $550,0004 bd3 ba3.2k sqft3256 Bitters Ct, Green Bay, WI 54301For SaleMLS ID #50328343, Jimmer Greguske. RANW as distributed by MLS GRID
- $679,9002 bd2 ba2k sqft1629 N Honeysuckle Cir, De Pere, WI 54115New ConstructionMLS ID #50323614, Michael R Nemecek. RANW as distributed by MLS GRID
- $649,9004 bd4 ba3.4k sqft1111 HUNTINGTON WAY, Suamico, WI 54173ActiveMLS ID #50329394, Erin Bartolazzi. WIREX MLS
- $650,0003 bd3 ba3.1k sqft3512 Blackberry Ln, Green Bay, WI 54313For SaleMLS ID #50329746, Sara L Laughlin. RANW as distributed by MLS GRID
- $849,9004 bd4 ba3.2k sqft2485 Van View Ct, Green Bay, WI 54311For SaleMLS ID #50328864, Ben M Bartolazzi. RANW as distributed by MLS GRID
