Luxury meets tranquility in this exceptional new construction walk out ranch condo. Featuring 4 Brms, 3 full baths & a spacious 3+ stall garage. This home was designed with both style & function in mind. Covered front porch, large brick columns. Full brick front. Hip roof. From the striking foyer entry & designer lighting to the spacious open concept floor plan, every detail has been carefully selected. GR w/floor to ceiling gas FP w/large format tile 24"x28", coffered lighted ceiling, sweeping expansive windows bring in views of pond, golf course & skyline! Open concept kit-din, gorgeous cabinetry, one piece quartz backsplash, split bedrooms. MB accent lighting, tray ceilings. LL-1 BRs, full bath, lots of windows, rec room, door to patio/deck. 3+garage, deck heater, fully landscaped!
Active-no offer
$949,900
1761 Bobby Jones Dr, De Pere, WI 54115
4beds
3,168sqft
:
Get pre-qualified$7,432/mo
Condominium
Built in 2026
-- sqft lot
$-- Zestimate®
$300/sqft
$245/mo HOA
What's special
Full brick frontLarge brick columnsLots of windowsCoffered lighted ceilingTray ceilingsDesigner lightingSweeping expansive windows
- 10 hours |
- 93 |
- 0 |
Zillow last checked:
Listing updated:
Listed by:
Barbara R Machon Office:920-432-1007,
Mark D Olejniczak Realty, Inc.
Source: RANW as distributed by MLS GRID,MLS#: 50330206
Facts & features
Interior
Bedrooms & bathrooms
- Bedrooms: 4
- Bathrooms: 3
- Full bathrooms: 3
Bedroom 1
- Level: Main
- Dimensions: 20x13
Bedroom 2
- Level: Main
- Dimensions: 13x9
Bedroom 3
- Level: Main
- Dimensions: 10x11
Bedroom 4
- Level: Lower
- Dimensions: 13x12
Dining room
- Level: Main
- Dimensions: 13x9
Family room
- Level: Lower
- Dimensions: 17x17
Kitchen
- Level: Main
- Dimensions: 16x15
Living room
- Level: Main
- Dimensions: 19x16
Other
- Description: Foyer
- Level: Main
- Dimensions: 10x4
Other
- Description: Laundry
- Level: Main
- Dimensions: 2x6
Other
- Description: Rec Room
- Level: Lower
- Dimensions: 26x13
Other
- Description: Bonus Room
- Level: Lower
- Dimensions: 8x6
Heating
- Forced Air
Cooling
- Forced Air, Central Air
Appliances
- Included: Dishwasher, Disposal, Microwave
Features
- Breakfast Bar, Cable Available, High Speed Internet, Pantry, Split Bedroom
- Number of fireplaces: 1
- Fireplace features: Gas, One
Interior area
- Total interior livable area: 3,168 sqft
- Finished area above ground: 1,968
- Finished area below ground: 1,200
Property
Parking
- Parking features: Garage, Attached, Heated Garage, Garage Door Opener, Unassigned
- Has attached garage: Yes
Accessibility
- Accessibility features: 1st Floor Bedroom, 1st Floor Full Bath, Laundry 1st Floor, Level Drive, Level Lot, Low Pile Carpeting, Open Floor Plan, Roll-In Shower, Stall Shower
Features
- Patio & porch: Patio
- Exterior features: Balcony
Lot
- Size: 8,276 Square Feet
Details
- Parcel number: D2233
- Zoning: Condo
Construction
Type & style
- Home type: Condo
- Property subtype: Condominium
Materials
- Brick, Vinyl Siding
Condition
- New construction: Yes
- Year built: 2026
Details
- Builder name: MJ Classic Homes
Utilities & green energy
- Sewer: Public Sewer
- Water: Public
Community & HOA
HOA
- Has HOA: Yes
- Amenities included: Rental Allowed
- HOA fee: $245 monthly
- HOA name: Augusta Hills Condominium
Location
- Region: De Pere
Financial & listing details
- Price per square foot: $300/sqft
- Annual tax amount: $986
- Date on market: 7/31/2026
Estimated market value
Not available
Estimated sales range
Not available
Not available
Price history
| Date | Event | Price |
|---|---|---|
| 7/31/2026 | Listed for sale | $949,900$300/sqft |
Source:  WIREX MLS #50330206 Report a problem WIREX MLS #50330206 Report a problem | ||
Public tax history
Tax history is unavailable.
Monthly payment
Est. payment
Payment breakdown
Explore the cost of this home by adjusting the details. Changes won't be saved.Climate risks
Neighborhood: 54115
Nearby schools
GreatSchools rating
- 9/10Foxview Intermediate SchoolGrades: 5-6Distance: 3.4 mi
- 10/10De Pere Middle SchoolGrades: 7-8Distance: 2.3 mi
- 9/10De Pere High SchoolGrades: 9-12Distance: 2.6 mi
Schools provided by the listing agent
- Elementary: Altmayer
- Middle: DePere
- High: DePere East
Source: RANW as distributed by MLS GRID. This data may not be complete. We recommend contacting the local school district to confirm school assignments for this home.
- $94,9000.29 Acres1764 Bobby Jones Dr #35, De Pere, WI 54115Sold

- $620,0003 bd3 ba2.7k sqft1769 Bobby Jones Dr, De Pere, WI 54115Sold

- $573,000-- bd-- ba-- sqft1813 Amen Cor, De Pere, WI 54115Off Market
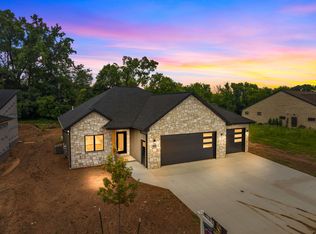
- $699,9004 bd3 ba2.4k sqft1764 Bobby Jones Dr, De Pere, WI 54115For Sale
- $85,0000.28 Acres1756 Bobby Jones Dr #36, De Pere, WI 54115Sold
- $62,5000.25 Acres1780 Bobby Jones Dr #33, De Pere, WI 54115Sold
- $94,9000.36 Acres1748 Bobby Jones Dr #37, De Pere, WI 54115Sold
- $767,5003 bd3 ba3.3k sqft1785 Bobby Jones Dr, De Pere, WI 54115Sold
A local agent can set up tours, give advice and negotiate with sellers.
A local lender can help you make sure your offer is ready when you are.
Similar homes
- $924,9005 bd4 ba3.4k sqft4957 Big Sky Pass, De Pere, WI 54115New Construction
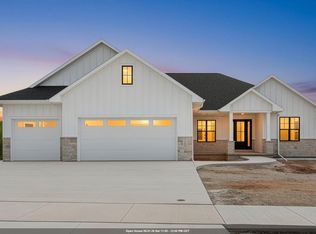 MLS ID #50329983, Erin M Kasprzycki. RANW as distributed by MLS GRID
 - $950,0003 bd3 ba2k sqft118 S Broadway St #Penthouse 5, De Pere, WI 54115For Sale
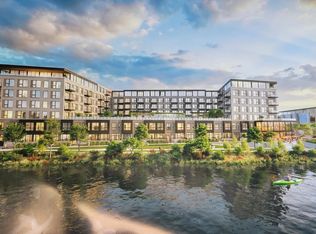 MLS ID #50330186, Laura A Olejniczak-Carmichael. RANW as distributed by MLS GRID
 - $849,8004 bd3 ba2.9k sqft4415 Flagstone Ct, De Pere, WI 54115For Sale
 MLS ID #50329552, Chris M Peeters. RANW as distributed by MLS GRID
 - $995,0002 bd3 ba1.7k sqft118 S Broadway St #Townhouse 4, De Pere, WI 54115For Sale
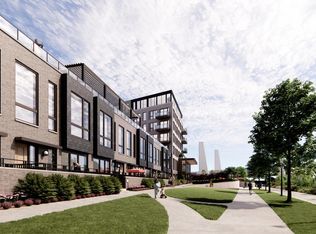 MLS ID #50330182, Laura A Olejniczak-Carmichael. RANW as distributed by MLS GRID
 - $725,0004 bd5 ba3.7k sqft632 Broken Covey Ct, De Pere, WI 54115For SaleMLS ID #50330181, Lisa A Kawula. RANW as distributed by MLS GRID
- $849,9004 bd4 ba3.8k sqft1471 Rockland Heights Rd, De Pere, WI 54115For SaleMLS ID #50329684, Levi D Foss. RANW as distributed by MLS GRID
- $699,9004 bd3 ba2.4k sqft1764 Bobby Jones Dr, De Pere, WI 54115For SaleMLS ID #50325428, Danielle M Whitman. RANW as distributed by MLS GRID
- $949,9005 bd4 ba3.5k sqft4920 Big Sky Pass, De Pere, WI 54115For SaleMLS ID #50323842, Ryan P Radue. RANW as distributed by MLS GRID
- $949,9005 bd4 ba3.5k sqft4920 BIG SKY, De Pere, WI 54115ActiveMLS ID #50323842, Ryan Radue. WIREX MLS
- $639,9004 bd3 ba2.7k sqft1845 Amen Cor, De Pere, WI 54115For SaleMLS ID #50327046, Tiffany L Holtz. RANW as distributed by MLS GRID
- $799,9003 bd3 ba3k sqft5107 Achates Ct, De Pere, WI 54115For SaleMLS ID #50327744, Lisa Clark. RANW as distributed by MLS GRID
- $645,0004 bd3 ba3k sqft1655 Arnies Ct, De Pere, WI 54115New ConstructionMLS ID #50313832, Amy J Humecki. RANW as distributed by MLS GRID
- $874,5005 bd4 ba4.2k sqft1900 Little Valley Ct, De Pere, WI 54115For SaleMLS ID #50329572, Carri A Busse. RANW as distributed by MLS GRID
- $899,9005 bd4 ba3.6k sqft4968 Big Sky Pass, De Pere, WI 54115New ConstructionMLS ID #50328098, Erin M Kasprzycki. RANW as distributed by MLS GRID
- $699,9004 bd3 ba2.9k sqft4659 Terra View Trl, De Pere, WI 54115For SaleMLS ID #50328779, Ben M Bartolazzi. RANW as distributed by MLS GRID
- $799,9005 bd5 ba4.5k sqft2017 E Higgins Hl, De Pere, WI 54115For SaleMLS ID #50327882, Ben M Bartolazzi. RANW as distributed by MLS GRID
- $699,9004 bd4 ba3.2k sqft4024 Half Crown Run, De Pere, WI 54115For SaleMLS ID #50328935, Levi D Foss. RANW as distributed by MLS GRID
- $1,050,0004 bd4 ba4.2k sqft4093 Half Crown Run, De Pere, WI 54115New ConstructionMLS ID #50322532, Jessica A Janssen. RANW as distributed by MLS GRID
- $759,9004 bd4 ba2.8k sqft200 William St Unit 103, De Pere, WI 54115For SaleMLS ID #50327305, Laura A Olejniczak-Carmichael. RANW as distributed by MLS GRID
- $939,9003 bd3 ba2.9k sqft2621 Bay Harbor Cir, Green Bay, WI 54304For SaleMLS ID #50326080, Mari O'Brien. RANW as distributed by MLS GRID
