Rare Fox River waterfront luxury condo in gated Bay Harbor Condominiums with 2 deeded boat slips and resort-style amenities. This stunning 3,000 SF residence spans 3 levels with soaring 2-story ceilings, dramatic floor-to-ceiling windows, stacked-stone fireplace, chef’s kitchen with quartz counters, custom cabinetry & premium appliances. Luxurious primary suite offers spa like walk-in shower & oversized closet. Finished walkout lower level includes guest suite, 2nd fireplace, granite wet bar & entertainment area. Upper loft/eagle’s nest captures panoramic river views. Enjoy expansive deck, patio, ponds, boardwalk access, pier & upscale waterfront living minutes from Green Bay amenities. Call to tour today. Its Boating season Extras available!
Active-no offer
$939,900
2621 Bay Harbor Cir, Green Bay, WI 54304
3beds
2,940sqft
:
Get pre-qualified$6,654/mo
Condominium
Built in 2018
-- sqft lot
$926,600 Zestimate®
$320/sqft
$440/mo HOA
What's special
- 56 days |
- 410 |
- 3 |
Zillow last checked:
Listing updated:
Listed by:
Mari O'Brien 920-469-1000,
Preferred Properties Group, LLC
Source: RANW as distributed by MLS GRID,MLS#: 50326080
Facts & features
Interior
Bedrooms & bathrooms
- Bedrooms: 3
- Bathrooms: 3
- Full bathrooms: 3
Bedroom 1
- Level: Main
- Dimensions: 16x13
Bedroom 2
- Level: Lower
- Dimensions: 13x12
Bedroom 3
- Level: Main
- Dimensions: 11x12
Dining room
- Level: Main
- Dimensions: 8x16
Kitchen
- Level: Main
- Dimensions: 12x16
Living room
- Level: Main
- Dimensions: 22x16
Other
- Description: Rec Room
- Level: Lower
- Dimensions: 25x16
Other
- Description: Laundry
- Level: Main
- Dimensions: 6x7
Other
- Description: Loft
- Level: Upper
- Dimensions: 16x16
Other
- Description: Foyer
- Level: Main
- Dimensions: 7x9
Heating
- Forced Air, Zoned
Cooling
- Forced Air, Central Air
Appliances
- Included: Dishwasher, Disposal, Dryer, Microwave, Range, Refrigerator, Washer
Features
- Second Kitchen, Cable Available, Central Vacuum, High Speed Internet, Kitchen Island, Pantry, Wet Bar
- Flooring: Wood/Simulated Wood Fl
- Number of fireplaces: 2
- Fireplace features: Two, Gas
Interior area
- Total interior livable area: 2,940 sqft
- Finished area above ground: 1,836
- Finished area below ground: 1,104
Property
Parking
- Parking features: Garage, Attached, Garage Door Opener
- Has attached garage: Yes
Accessibility
- Accessibility features: 1st Floor Bedroom, 1st Floor Full Bath, Laundry 1st Floor, Low Pile Carpeting, Open Floor Plan
Features
- Exterior features: Balcony
- On waterfront: Yes
- Waterfront features: River
- Body of water: Fox River
Lot
- Size: 25 Acres
Details
- Parcel number: VA1497
- Zoning: Condo
Construction
Type & style
- Home type: Condo
- Property subtype: Condominium
Materials
- Brick, Vinyl Siding
Condition
- New construction: No
- Year built: 2018
Utilities & green energy
- Sewer: Public Sewer
- Water: Public
Community & HOA
HOA
- Has HOA: Yes
- Amenities included: Common Green Space
- HOA fee: $440 monthly
- HOA name: Bay Harbor Condos
Location
- Region: Green Bay
Financial & listing details
- Price per square foot: $320/sqft
- Tax assessed value: $129,800
- Annual tax amount: $9,114
- Date on market: 5/27/2026
- Inclusions: Appliance package both levels, central vacuum and equipemnt. Surround system through-out house w/Equipment. Personal items included are at no value.
- Exclusions: Artwork, Kayaks with hoist and Pontoon boat are for sale separately
Estimated market value
$926,600
$880,000 - $973,000
$3,340/mo
Price history
| Date | Event | Price |
|---|---|---|
| 5/27/2026 | Listed for sale | $939,900$320/sqft |
Source:  WIREX MLS #50326080 Report a problem WIREX MLS #50326080 Report a problem | ||
Public tax history
Tax history is unavailable.
Monthly payment
Est. payment
Payment breakdown
Explore the cost of this home by adjusting the details. Changes won't be saved.Climate risks
Neighborhood: 54304
Nearby schools
GreatSchools rating
- NACormier School And Early Learning CenterGrades: PK-KDistance: 0.8 mi
- 4/10Parkview Middle SchoolGrades: 6-8Distance: 1.2 mi
- 6/10Ashwaubenon High SchoolGrades: 9-12Distance: 1.4 mi
Schools provided by the listing agent
- Elementary: Cormier
- Middle: Parkview
- High: Ashwaubenon
Source: RANW as distributed by MLS GRID. This data may not be complete. We recommend contacting the local school district to confirm school assignments for this home.
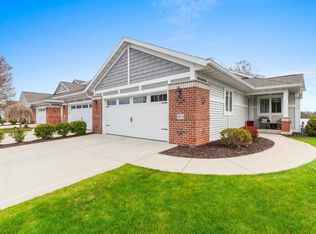
- $880,0003 bd3 ba2.6k sqft2617 Bay Harbor Cir #4, Green Bay, WI 54304Pending
- $376,5003 bd3 ba1.9k sqft2588 Bay Harbor Cir UNIT 2, Green Bay, WI 54304Off Market
- $661,0003 bd3 ba3.1k sqft2601 Bay Harbor Cir #1, Green Bay, WI 54304Off Market
- $610,6003 bd3 ba3.1k sqft2601 Bay Harbor Cir #2, Green Bay, WI 54304Off Market
- $372,2003 bd3 ba1.9k sqft2588 Bay Harbor Cir UNIT 1, Green Bay, WI 54304Off Market
- $390,000-- bd-- ba-- sqft2580 Bay Harbor Cir UNIT 2, Green Bay, WI 54304Off Market
- $433,100-- bd-- ba-- sqft2580 Bay Harbor Cir UNIT 1, Green Bay, WI 54304Off Market
- $392,1002 bd2 ba1.4k sqft2580 Bay Harbor Cir UNIT 4, Green Bay, WI 54304Off Market
A local agent can set up tours, give advice and negotiate with sellers.
A local lender can help you make sure your offer is ready when you are.
Similar homes
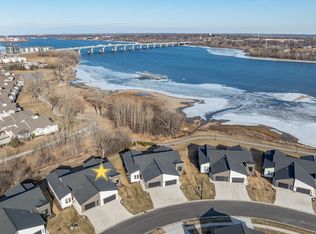
- $814,9003 bd3 ba3.2k sqft359 Aldon Cir, Green Bay, WI 54304For Sale
 MLS ID #50320482, Ben M Bartolazzi. RANW as distributed by MLS GRID
 - $699,9003 bd3 ba3k sqft366 Aldon Cir, Green Bay, WI 54304For Sale
 MLS ID #50325342, Ryan P Radue. RANW as distributed by MLS GRID
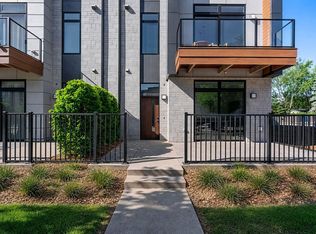
 - $999,5003 bd4 ba2.3k sqft1089 Brookwood Dr, Green Bay, WI 54304For Sale
 MLS ID #50327574, Peter Mahler. RANW as distributed by MLS GRID
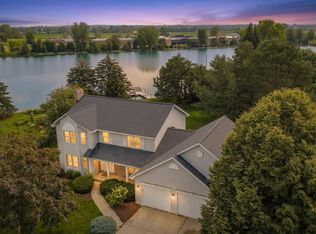
 - $849,9004 bd4 ba3.2k sqft2485 Van View Ct, Green Bay, WI 54311For Sale
 MLS ID #50328864, Ben M Bartolazzi. RANW as distributed by MLS GRID
 - $875,0004 bd4 ba3.1k sqft3741 Edwina Dr, De Pere, WI 54115New ConstructionMLS ID #50328764, Nicole R Smith. RANW as distributed by MLS GRID
- $969,7004 bd3 ba3.3k sqft4536 Valhalla Rd, New Franken, WI 54229For SaleMLS ID #50328780, Mari O'Brien. RANW as distributed by MLS GRID
- $550,0004 bd3 ba3.2k sqft3256 Bitters Ct, Green Bay, WI 54301For SaleMLS ID #50328343, Jimmer Greguske. RANW as distributed by MLS GRID
- $730,0004 bd4 ba2.7k sqft2000 Dobby St, De Pere, WI 54115For SaleMLS ID #50329134, Matt A Gerrits. RANW as distributed by MLS GRID
- $1,079,0003 bd2 ba2k sqft4437 Pine Grove Rd, Denmark, WI 54208For SaleMLS ID #50328121, Dave Schutt. RANW as distributed by MLS GRID
- $725,0004 bd4 ba3.7k sqft2187 Palmer Dr, Green Bay, WI 54311For SaleMLS ID #50327925, Terri A Balistriere. RANW as distributed by MLS GRID
- $499,9003 bd2 ba1.7k sqft2731 Crestwood Springs Ct, Green Bay, WI 54304For SaleMLS ID #50326897, Diane Campshure Walczyk. RANW as distributed by MLS GRID
- $729,0005 bd4 ba3k sqft3062 Stone Fence Pl, Green Bay, WI 54311New ConstructionMLS ID #50328900, Michelle Van Dreel. RANW as distributed by MLS GRID
- $1,049,9003 bd3 ba3.1k sqft297 Red Tail Ct, Sobieski, WI 54171For SaleMLS ID #50323915, Alex C Roup. RANW as distributed by MLS GRID
- $725,0004 bd4 ba4.3k sqft448 Harvest Rd, Green Bay, WI 54302For SaleMLS ID #50320839, Lindsey Kate. RANW as distributed by MLS GRID
- $679,9004 bd4 ba3.4k sqft2157 Fox Point Cir, De Pere, WI 54115For SaleMLS ID #50327667, Pratik Banjade. RANW as distributed by MLS GRID
- $699,9004 bd3 ba2.9k sqft4659 Terra View Trl, De Pere, WI 54115For SaleMLS ID #50328779, Ben M Bartolazzi. RANW as distributed by MLS GRID
- $899,9005 bd4 ba3.6k sqft4968 Big Sky Pass, De Pere, WI 54115New ConstructionMLS ID #50328098, Erin M Kasprzycki. RANW as distributed by MLS GRID
- $615,0003 bd3 ba3k sqft369 Hidden Creek Trl, Green Bay, WI 54303For SaleMLS ID #50325589, Cindy L Loritz. RANW as distributed by MLS GRID
- $479,9003 bd3 ba3k sqft1897 Meadowland Ct, Green Bay, WI 54311For SaleMLS ID #50327040, Taylor E Ash. RANW as distributed by MLS GRID
- $724,9004 bd4 ba3.9k sqft3371 Largo Ridge Ct, Green Bay, WI 54311For SaleMLS ID #50327932, Jill M Dickson-Kesler. RANW as distributed by MLS GRID
