Come home to Bay Harbor on the shores of the Fox River. A private enclave with 1500 ft of water frontage. It offers residents a gated community w/walking paths, waterfalls, a pier & boat slip w/lift, minutes from shopping, dining, and Lambeau Field! Easy access to highways and airport. This light-filled 3-bedroom, 3 full bath condo enjoys sweeping views of the Fox River from almost every room. The clean modern design is complemented by refined finishes & well-appointed appliances. The kitchen features quartz countertops, oversized island, walk-in pantry & generous working space, making cooking & entertaining in this space effortless. Cathedral ceiling engulfs the kitchen, dining & great room areas. The fl-ceiling stone slate FP steals your eye & can be admired from all rooms. Other-Sauna
Pending
Price cut: $19K (6/19)
$880,000
2617 Bay Harbor Cir #4, Green Bay, WI 54304
3beds
2,684sqft
:
Get pre-qualified$6,257/mo
Condominium
Built in 2017
-- sqft lot
$862,300 Zestimate®
$328/sqft
$440/mo HOA
What's special
Clean modern designRefined finishesOversized islandWalking pathsGated communityWalk-in pantryWell-appointed appliances
- 79 days |
- 286 |
- 1 |
Zillow last checked:
Listing updated:
Listed by:
Julie L DeMille Office:920-432-1007,
Mark D Olejniczak Realty, Inc.
Source: RANW as distributed by MLS GRID,MLS#: 50325097
Facts & features
Interior
Bedrooms & bathrooms
- Bedrooms: 3
- Bathrooms: 3
- Full bathrooms: 3
Bedroom 1
- Level: Main
- Dimensions: 16x13
Bedroom 2
- Level: Main
- Dimensions: 13x12
Bedroom 3
- Level: Lower
- Dimensions: 16x12
Dining room
- Level: Main
- Dimensions: 13x16
Family room
- Level: Lower
- Dimensions: 25x16
Kitchen
- Level: Main
- Dimensions: 12x16
Living room
- Level: Main
- Dimensions: 22x16
Other
- Description: Other - See Remarks
- Level: Lower
- Dimensions: 13x10
Other
- Description: Laundry
- Level: Main
- Dimensions: 6x6
Cooling
- Central Air
Appliances
- Included: Dishwasher, Disposal, Microwave, Range
Features
- At Least 1 Bathtub, Breakfast Bar, High Speed Internet, Kitchen Island, Pantry, Split Bedroom
- Flooring: Wood/Simulated Wood Fl
- Number of fireplaces: 2
- Fireplace features: Two, Gas
Interior area
- Total interior livable area: 2,684 sqft
- Finished area above ground: 1,580
- Finished area below ground: 1,104
Property
Parking
- Parking features: Garage, Attached, Garage Door Opener
- Has attached garage: Yes
Accessibility
- Accessibility features: 1st Floor Bedroom, 1st Floor Full Bath, Laundry 1st Floor, Open Floor Plan
Features
- Patio & porch: Patio
- Exterior features: Balcony
- On waterfront: Yes
- Waterfront features: River
- Body of water: Fox River
Lot
- Size: 25 Acres
Details
- Parcel number: VA1496
- Zoning: Condo
Construction
Type & style
- Home type: Condo
- Property subtype: Condominium
Materials
- Brick, Vinyl Siding
Condition
- New construction: No
- Year built: 2017
Utilities & green energy
- Sewer: Public Sewer
- Water: Public
Community & HOA
HOA
- Has HOA: Yes
- Amenities included: Common Green Space, Rental Allowed, Trail(s)
- HOA fee: $440 monthly
- HOA name: Bay Harbor Condos
Location
- Region: Green Bay
Financial & listing details
- Price per square foot: $328/sqft
- Tax assessed value: $607,600
- Annual tax amount: $8,065
- Date on market: 5/8/2026
- Inclusions: Range, DW, Refrigerator, Washer/Dryer, Microwave, Boat Slip w/lift(IMM model 7K Platinum 7000), Window Trmts, wiring for Tesla charger in garage.
- Exclusions: Tesla electronic charging housing/wall connector unit not included. All interior wiring included for charging device.
Estimated market value
$862,300
$819,000 - $905,000
$3,171/mo
Price history
| Date | Event | Price |
|---|---|---|
| 7/10/2026 | Pending sale | $880,000$328/sqft |
Source:  WIREX MLS #50325097 Report a problem WIREX MLS #50325097 Report a problem | ||
| 6/22/2026 | Contingent | $880,000$328/sqft |
Source: WIREX MLS #50325097 Report a problem | ||
| 6/19/2026 | Price change | $880,000-2.1%$328/sqft |
Source: WIREX MLS #50325097 Report a problem | ||
| 5/8/2026 | Listed for sale | $899,000+105.5%$335/sqft |
Source: WIREX MLS #50325097 Report a problem | ||
| 9/25/2020 | Sold | $437,400+1.7%$163/sqft |
Source: RANW as distributed by MLS GRID #50228435 Report a problem | ||
| 8/31/2020 | Listed for sale | $429,900+4.9%$160/sqft |
Source: Mark D Olejniczak Realty, Inc. #50228435 Report a problem | ||
| 12/4/2017 | Sold | $409,900$153/sqft |
Source: RANW as distributed by MLS GRID #50155404 Report a problem | ||
Public tax history
| Year | Property taxes | Tax assessment |
|---|---|---|
| 2024 | $8,838 +6.5% | $549,600 |
| 2023 | $8,297 +10% | $549,600 +29% |
| 2022 | $7,541 -3.3% | $426,000 |
| 2021 | $7,802 +2.1% | $426,000 +9.1% |
| 2020 | $7,644 +1.6% | $390,300 |
| 2019 | $7,521 +11.2% | $390,300 |
| 2018 | $6,766 +118.1% | $390,300 +142.4% |
| 2017 | $3,102 | $161,000 |
| 2016 | -- | -- |
Find assessor info on the county website
Monthly payment
Est. payment
Payment breakdown
Explore the cost of this home by adjusting the details. Changes won't be saved.Climate risks
Neighborhood: 54304
Nearby schools
GreatSchools rating
- NACormier School And Early Learning CenterGrades: PK-KDistance: 0.8 mi
- 4/10Parkview Middle SchoolGrades: 6-8Distance: 1.2 mi
- 6/10Ashwaubenon High SchoolGrades: 9-12Distance: 1.4 mi
Schools provided by the listing agent
- Elementary: Pioneer
- Middle: Parkview
- High: Ashwaubenon
Source: RANW as distributed by MLS GRID. This data may not be complete. We recommend contacting the local school district to confirm school assignments for this home.
- $376,5003 bd3 ba1.9k sqft2588 Bay Harbor Cir UNIT 2, Green Bay, WI 54304Off Market
- $661,0003 bd3 ba3.1k sqft2601 Bay Harbor Cir #1, Green Bay, WI 54304Off Market
- $610,6003 bd3 ba3.1k sqft2601 Bay Harbor Cir #2, Green Bay, WI 54304Off Market
- $374,5003 bd3 ba1.9k sqft2588 Bay Harbor Cir UNIT 1, Green Bay, WI 54304Off Market
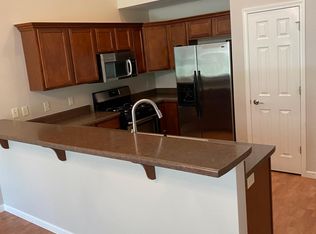
- $398,100-- bd-- ba-- sqft2580 Bay Harbor Cir UNIT 2, Green Bay, WI 54304Off Market
- $439,600-- bd-- ba-- sqft2580 Bay Harbor Cir UNIT 1, Green Bay, WI 54304Off Market
- $393,8002 bd2 ba1.4k sqft2580 Bay Harbor Cir UNIT 4, Green Bay, WI 54304Off Market
- $389,600-- bd-- ba-- sqft2584 Bay Harbor Cir #3, Green Bay, WI 54304Off Market
A local agent can set up tours, give advice and negotiate with sellers.
A local lender can help you make sure your offer is ready when you are.
Similar homes
- $814,9003 bd3 ba3.2k sqft359 Aldon Cir, Green Bay, WI 54304For Sale
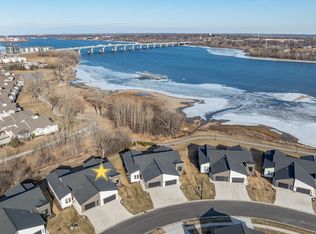 MLS ID #50320482, Ben M Bartolazzi. RANW as distributed by MLS GRID
 - $699,9003 bd3 ba3k sqft366 Aldon Cir, Green Bay, WI 54304For Sale
 MLS ID #50325342, Ryan P Radue. RANW as distributed by MLS GRID
 - $849,9004 bd4 ba3.2k sqft2485 Van View Ct, Green Bay, WI 54311For Sale
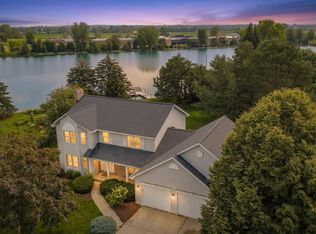 MLS ID #50328864, Ben M Bartolazzi. RANW as distributed by MLS GRID
 - $759,9004 bd4 ba2.8k sqft200 William St Unit 103, De Pere, WI 54115For Sale
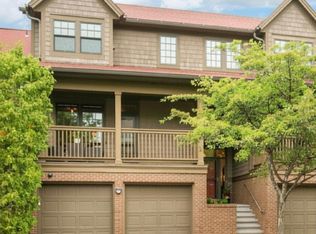 MLS ID #50327305, Laura A Olejniczak-Carmichael. RANW as distributed by MLS GRID
 - $940,0003 bd3 ba3.6k sqft2685 Creekwood Cir, Green Bay, WI 54311For SaleMLS ID #50325094, Erin M Kasprzycki. RANW as distributed by MLS GRID
- $799,9003 bd3 ba3k sqft5107 Achates Ct, De Pere, WI 54115For SaleMLS ID #50327744, Lisa Clark. RANW as distributed by MLS GRID
- $814,9004 bd4 ba3.7k sqft3093 Fascination Dr, Green Bay, WI 54311For SaleMLS ID #50326800, Ben M Bartolazzi. RANW as distributed by MLS GRID
- $619,0003 bd4 ba3.7k sqft2447 Parkwood Dr, Green Bay, WI 54304For SaleMLS ID #50327576, Kathy M Hammer. RANW as distributed by MLS GRID
- $730,0004 bd4 ba2.7k sqft2000 Dobby St, De Pere, WI 54115For SaleMLS ID #50329134, Matt A Gerrits. RANW as distributed by MLS GRID
- $725,0004 bd4 ba3.7k sqft2187 Palmer Dr, Green Bay, WI 54311For SaleMLS ID #50327925, Terri A Balistriere. RANW as distributed by MLS GRID
- $500,0003 bd3 ba3.2k sqft356 Warren Ct, Green Bay, WI 54301For SaleMLS ID #50328138, Ben J Malcore. RANW as distributed by MLS GRID
- $799,9004 bd3 ba3k sqft1871 Ledgeview Rd, De Pere, WI 54115New ConstructionMLS ID #50324804, Sandra L Ranck. RANW as distributed by MLS GRID
- $649,9003 bd3 ba2.5k sqft3272 Libby Ln, Green Bay, WI 54313For SaleMLS ID #50328082, Jamie L Mursau. RANW as distributed by MLS GRID
- $499,9003 bd2 ba1.7k sqft2731 Crestwood Springs Ct, Green Bay, WI 54304For SaleMLS ID #50326897, Diane Campshure Walczyk. RANW as distributed by MLS GRID
- $950,0003 bd3 ba2.4k sqft5011 Edgewater Beach Rd, Green Bay, WI 54311For SaleMLS ID #50328446, Becky L Buckland. RANW as distributed by MLS GRID
- $615,0003 bd3 ba3k sqft369 Hidden Creek Trl, Green Bay, WI 54303For SaleMLS ID #50325589, Cindy L Loritz. RANW as distributed by MLS GRID
- $699,9004 bd3 ba2.9k sqft4659 Terra View Trl, De Pere, WI 54115For SaleMLS ID #50328779, Ben M Bartolazzi. RANW as distributed by MLS GRID
- $724,9004 bd4 ba3.9k sqft3371 Largo Ridge Ct, Green Bay, WI 54311For SaleMLS ID #50327932, Jill M Dickson-Kesler. RANW as distributed by MLS GRID
- $504,9004 bd3 ba3.4k sqft2861 Crosshaven Ave, Green Bay, WI 54313For SaleMLS ID #50326628, Kathy M Hammer. RANW as distributed by MLS GRID
- $679,9004 bd4 ba3.4k sqft2157 Fox Point Cir, De Pere, WI 54115For SaleMLS ID #50327667, Pratik Banjade. RANW as distributed by MLS GRID
