Welcome to this striking home that has been totally updated the last 10 yrs. The Chef's Kitchen is a delight w/ ample counter space and a large walk-in pantry. The oversized dinette is perfect for fam & friends. You will love the large oversized sunroom taking in views of the private backyard w/ fire pit and gorgeous perennial gardens. The 1st floor also offers a built-in office w/ French doors, fam room with fireplace, laundry, and half bath. Upstairs has 3 large bedrms, and 2 full baths. Master suite includes walk-in shower w/ ceramic tile. Second full bath includes tub w/ custom ceramic tile surround. Lower-level family room, full bath, cedar closet and great storage. Four-car attached garage w/ finished office above the garage. Close to I-41 and minutes to iconic Lambeau Field.
Active-no offer
$619,000
2447 Parkwood Dr, Green Bay, WI 54304
3beds
3,746sqft
:
Get pre-qualified$4,052/mo
Single Family Residence
Built in 1979
0.38 Acres Lot
$617,600 Zestimate®
$165/sqft
$-- HOA
What's special
Fire pitGorgeous perennial gardensHalf bathFour-car attached garageLower-level family roomCedar closetLarge walk-in pantry
- 43 days |
- 541 |
- 21 |
Zillow last checked:
Listing updated:
Listed by:
Kathy M Hammer Office:920-432-1007,
Mark D Olejniczak Realty, Inc.
Source: RANW as distributed by MLS GRID,MLS#: 50327576
Facts & features
Interior
Bedrooms & bathrooms
- Bedrooms: 3
- Bathrooms: 4
- Full bathrooms: 3
- 1/2 bathrooms: 1
Bedroom 1
- Level: Upper
- Dimensions: 16x15
Bedroom 2
- Level: Upper
- Dimensions: 14x11
Bedroom 3
- Level: Upper
- Dimensions: 13x10
Dining room
- Level: Main
- Dimensions: 12x15
Family room
- Level: Main
- Dimensions: 14x20
Kitchen
- Level: Main
- Dimensions: 14x13
Living room
- Level: Main
- Dimensions: 13x13
Other
- Description: Foyer
- Level: Main
- Dimensions: 14x7
Other
- Description: 4 Season Room
- Level: Main
- Dimensions: 20x16
Other
- Description: Laundry
- Level: Main
- Dimensions: 8x6
Other
- Description: Rec Room
- Level: Lower
- Dimensions: 27x11
Heating
- Forced Air
Cooling
- Forced Air, Central Air
Appliances
- Included: Dishwasher, Disposal, Microwave, Range
Features
- At Least 1 Bathtub, Breakfast Bar, Kitchen Island, Pantry, Vaulted Ceiling(s), Walk-In Closet(s)
- Flooring: Wood/Simulated Wood Fl
- Basement: 8Ft+ Ceiling,Full,Finished
- Number of fireplaces: 1
- Fireplace features: Wood Burning, One
Interior area
- Total interior livable area: 3,746 sqft
- Finished area above ground: 2,998
- Finished area below ground: 748
Property
Parking
- Total spaces: 4
- Parking features: Heated Garage, Tandem
- Garage spaces: 4
Accessibility
- Accessibility features: Laundry 1st Floor, Level Drive, Level Lot
Features
- Patio & porch: Patio
Lot
- Size: 0.38 Acres
Details
- Parcel number: 6H2397
- Zoning: Residential
Construction
Type & style
- Home type: SingleFamily
- Architectural style: Colonial
- Property subtype: Single Family Residence
Materials
- Brick, Vinyl Siding
- Foundation: Poured Concrete
Condition
- New construction: No
- Year built: 1979
Utilities & green energy
- Sewer: Public Sewer
- Water: Public
Community & HOA
Location
- Region: Green Bay
Financial & listing details
- Price per square foot: $165/sqft
- Tax assessed value: $495,500
- Annual tax amount: $7,980
- Date on market: 6/17/2026
Estimated market value
$617,600
$587,000 - $648,000
$3,319/mo
Price history
| Date | Event | Price |
|---|---|---|
| 6/17/2026 | Listed for sale | $619,000$165/sqft |
Source:  WIREX MLS #50327576 Report a problem WIREX MLS #50327576 Report a problem | ||
Public tax history
| Year | Property taxes | Tax assessment |
|---|---|---|
| 2024 | $8,627 +3.6% | $395,700 |
| 2023 | $8,326 +5.1% | $395,700 |
| 2022 | $7,924 +4.6% | $395,700 +39.1% |
| 2021 | $7,578 +0.7% | $284,500 |
| 2020 | $7,527 +2.1% | $284,500 |
| 2019 | $7,375 +12% | $284,500 |
| 2018 | $6,583 +2.6% | $284,500 |
| 2017 | $6,414 +1.3% | $284,500 |
| 2016 | $6,331 +0.9% | $284,500 |
| 2015 | $6,275 -4% | $284,500 |
| 2014 | $6,538 | $284,500 |
Find assessor info on the county website
Monthly payment
Est. payment
Payment breakdown
Explore the cost of this home by adjusting the details. Changes won't be saved.Climate risks
Neighborhood: 54304
Nearby schools
GreatSchools rating
- 5/10Valley View Elementary SchoolGrades: K-5Distance: 1.3 mi
- 4/10Parkview Middle SchoolGrades: 6-8Distance: 1.8 mi
- 6/10Ashwaubenon High SchoolGrades: 9-12Distance: 1.6 mi
Schools provided by the listing agent
- Elementary: Starr
- Middle: Lombardi
- High: GB Southwest
Source: RANW as distributed by MLS GRID. This data may not be complete. We recommend contacting the local school district to confirm school assignments for this home.
- $392,0004 bd3 ba2.2k sqft2443 Parkwood Dr, Green Bay, WI 54304Off Market

- $436,100-- bd-- ba-- sqft2453 Parkwood Dr, Green Bay, WI 54304Off Market
- $371,300-- bd-- ba-- sqft2440 Parkwood Dr, Green Bay, WI 54304Off Market
- $524,9003 bd3 ba3.1k sqft2455 Parkwood Dr, Green Bay, WI 54304Sold
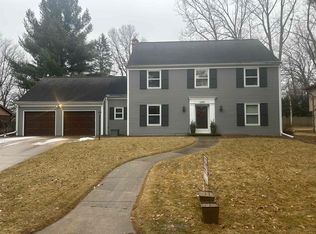
- $---- bd-- ba-- sqft2413 Hazelwood Ln, Green Bay, WI 54304Off Market
- $743,9005 bd3 ba4.1k sqft2024 Trissino Way, Green Bay, WI 54313Off Market
- $556,100-- bd-- ba-- sqft2020 Trissino Way, Green Bay, WI 54313Off Market
- $417,600-- bd-- ba-- sqft2450 Parkwood Dr, Green Bay, WI 54304Off Market
A local agent can set up tours, give advice and negotiate with sellers.
A local lender can help you make sure your offer is ready when you are.
Similar homes
- $620,0005 bd4 ba4.5k sqft1498 Parkway Dr, Green Bay, WI 54304For Sale
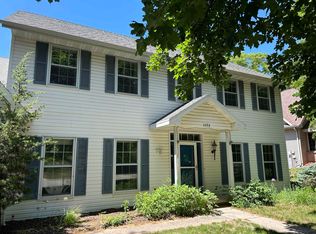 MLS ID #50326250, Wobin Zhang. RANW as distributed by MLS GRID
 - $600,0004 bd5 ba4.8k sqft2110 Shady Ln, Green Bay, WI 54313For Sale
 MLS ID #50329818, Ann M Senn. RANW as distributed by MLS GRID
 - $599,9004 bd4 ba2.9k sqft2439 W Point Rd, Green Bay, WI 54304For Sale
 MLS ID #50315270, Justin D Schultz. RANW as distributed by MLS GRID
 - $462,0003 bd3 ba2.5k sqft2641 Poplar Springs Cir, Green Bay, WI 54304For Sale
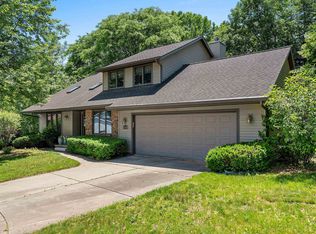 MLS ID #50328288, Dean A Valentine. RANW as distributed by MLS GRID
 - $589,9003 bd4 ba3.5k sqft2920 Circle Oaks Ln, Green Bay, WI 54313For SaleMLS ID #50329700, Jake L Imig. RANW as distributed by MLS GRID
- $429,8004 bd3 ba3.2k sqft2026 Candle Way, Green Bay, WI 54304For SaleMLS ID #50328929, Darrell R Johnson. RANW as distributed by MLS GRID
- $699,9004 bd5 ba4.2k sqft2964 S Telemark Cir, Green Bay, WI 54313For SaleMLS ID #50324857, Levi D Foss. RANW as distributed by MLS GRID
- $668,5003 bd3 ba2.9k sqft4471 Touchstone Ct, Oneida, WI 54155For SaleMLS ID #50328938, Tara L Sherman. RANW as distributed by MLS GRID
- $649,9004 bd3 ba3.9k sqft899 Pine Hill Dr, Oneida, WI 54155For SaleMLS ID #50328226, Jessica A Janssen. RANW as distributed by MLS GRID
- $568,0003 bd3 ba2.6k sqft1035 Coprinus Ct, Green Bay, WI 54313For SaleMLS ID #50329683, Jimmer Greguske. RANW as distributed by MLS GRID
- $599,9003 bd3 ba3k sqft2253 Tumbleweed Trl, Green Bay, WI 54313For SaleMLS ID #50328795, Todd D Everard. RANW as distributed by MLS GRID
- $524,9004 bd3 ba3.1k sqft1014 La Count Rd, Green Bay, WI 54313For SaleMLS ID #50327283, Tara L Sherman. RANW as distributed by MLS GRID
- $599,9004 bd3 ba3.2k sqft1753 Martinwood Ct, De Pere, WI 54115For SaleMLS ID #50328655, Johnny R Simpson. RANW as distributed by MLS GRID
- $549,9003 bd4 ba2.4k sqft1426 Grant St, De Pere, WI 54115For SaleMLS ID #50328992, Tiffany L Holtz. RANW as distributed by MLS GRID
- $599,9005 bd5 ba3.3k sqft2690 Prairie Garden Trl, Green Bay, WI 54313For SaleMLS ID #50327108, Levi D Foss. RANW as distributed by MLS GRID
- $619,9004 bd3 ba2.8k sqftN3857 Breese Way, Freedom, WI 54913For SaleMLS ID #2028593, Mike Lewis. SCWMLS
- $649,9004 bd4 ba3.4k sqft1111 HUNTINGTON WAY, Suamico, WI 54173ActiveMLS ID #50329394, Erin Bartolazzi. WIREX MLS
- $649,9004 bd4 ba3.4k sqft1111 Huntington Way #3, Suamico, WI 54173For SaleMLS ID #50329394, Erin J Bartolazzi. RANW as distributed by MLS GRID
- $439,9003 bd4 ba3k sqft2615 Edgewood Ln, Green Bay, WI 54302For SaleMLS ID #50329415, Skylar R Marshall. RANW as distributed by MLS GRID
- $487,5003 bd3 ba2.4k sqft872 Winding Trl, Oneida, WI 54155For SaleMLS ID #50327669, Todd J Wucherer. RANW as distributed by MLS GRID
