Steps from iconic Lambeau Field and the Titletown District, this custom 4,548 sq ft, 5 bedrooms and 4 bath estate offers the ultimate Green Bay lifestyle. The grand 2-story design features formal living and dining spaces, a private office, and a family room. The chef’s kitchen showcases rich cherry cabinetry, a center island, and new quartz countertops. Retreat to the massive primary suite, an oasis with dual walk-in closets and a spa-like en-suite bath. Updates include refinished hardwood floors and modern LED lighting. Enjoy a versatile 4-season room, an entertainment deck, and a fenced backyard. Complete with a 3-car garage and a bonus 480 sq ft detached storage building, this turn-key home perfectly blends premium location, luxury, and space. (Virtually staged photos).
Active-no offer
$620,000
1498 Parkway Dr, Green Bay, WI 54304
5beds
4,548sqft
:
Get pre-qualified$4,060/mo
Single Family Residence
Built in 1992
0.34 Acres Lot
$618,900 Zestimate®
$136/sqft
$-- HOA
What's special
Center islandModern led lightingNew quartz countertopsSpa-like en-suite bathFamily roomMassive primary suiteFenced backyard
- 60 days |
- 422 |
- 12 |
Zillow last checked:
Listing updated:
Listed by:
Wobin Zhang CELL:920-737-2652,
Keller Williams Green Bay
Source: RANW as distributed by MLS GRID,MLS#: 50326250
Facts & features
Interior
Bedrooms & bathrooms
- Bedrooms: 5
- Bathrooms: 4
- Full bathrooms: 3
- 1/2 bathrooms: 1
Bedroom 1
- Level: Upper
- Dimensions: 19x15
Bedroom 2
- Level: Upper
- Dimensions: 14x13
Bedroom 3
- Level: Upper
- Dimensions: 15x14
Bedroom 4
- Level: Upper
- Dimensions: 12x10
Bedroom 5
- Level: Upper
- Dimensions: 27x13
Dining room
- Level: Main
- Dimensions: 12x13
Family room
- Level: Main
- Dimensions: 25x15
Formal dining room
- Level: Main
- Dimensions: 14x12
Kitchen
- Level: Main
- Dimensions: 12x13
Living room
- Level: Main
- Dimensions: 15x15
Other
- Description: Den/Office
- Level: Main
- Dimensions: 14x12
Other
- Description: 4 Season Room
- Level: Main
- Dimensions: 14x12
Other
- Description: Laundry
- Level: Main
- Dimensions: 10x7
Other
- Description: Game Room
- Level: Lower
- Dimensions: 19x14
Other
- Description: Other
- Level: Lower
- Dimensions: 26x13
Heating
- Forced Air
Cooling
- Forced Air, Central Air
Appliances
- Included: Dishwasher, Disposal, Dryer, Microwave, Range, Refrigerator, Washer
Features
- At Least 1 Bathtub, Kitchen Island, Vaulted Ceiling(s), Walk-In Closet(s), Walk-in Shower, Formal Dining, Smart Home
- Windows: Skylight(s)
- Basement: 8Ft+ Ceiling,Full,Partially Finished,Sump Pump,Finished
- Number of fireplaces: 1
- Fireplace features: One, Gas
Interior area
- Total interior livable area: 4,548 sqft
- Finished area above ground: 3,512
- Finished area below ground: 1,036
Video & virtual tour
Property
Parking
- Total spaces: 3
- Parking features: Attached, Garage Door Opener
- Attached garage spaces: 3
Accessibility
- Accessibility features: Laundry 1st Floor
Features
- Patio & porch: Deck
- Exterior features: Sprinkler System
- Has spa: Yes
- Spa features: Bath
- Fencing: Fenced
Lot
- Size: 0.34 Acres
- Dimensions: 98x129
Details
- Parcel number: VA460O361
- Zoning: Residential
Construction
Type & style
- Home type: SingleFamily
- Architectural style: Colonial
- Property subtype: Single Family Residence
Materials
- Vinyl Siding
- Foundation: Poured Concrete
Condition
- New construction: No
- Year built: 1992
Utilities & green energy
- Sewer: Public Sewer
- Water: Public
Community & HOA
Location
- Region: Green Bay
Financial & listing details
- Price per square foot: $136/sqft
- Tax assessed value: $525,200
- Annual tax amount: $6,782
- Date on market: 5/28/2026
Estimated market value
$618,900
$588,000 - $650,000
$4,051/mo
Price history
| Date | Event | Price |
|---|---|---|
| 5/28/2026 | Listed for sale | $620,000+114.7%$136/sqft |
Source: RANW as distributed by MLS GRID #50326250 Report a problem | ||
| 11/23/2024 | Listing removed | $4,300-4.4%$1/sqft |
Source: Zillow Rentals Report a problem | ||
| 11/18/2024 | Price change | $4,500-5.3%$1/sqft |
Source: Zillow Rentals Report a problem | ||
| 11/16/2024 | Price change | $4,750-13.6%$1/sqft |
Source: Zillow Rentals Report a problem | ||
| 10/26/2024 | Listed for rent | $5,500$1/sqft |
Source: Zillow Rentals Report a problem | ||
| 7/8/2013 | Sold | $288,800-2.1%$64/sqft |
Source: RANW as distributed by MLS GRID #50056178 Report a problem | ||
| 5/10/2013 | Price change | $294,900-1.7%$65/sqft |
Source: Coldwell Banker The Real Estate Group #50056178 Report a problem | ||
| 2/25/2013 | Price change | $299,900-2.6%$66/sqft |
Source: Coldwell Banker The Real Estate Group #50056178 Report a problem | ||
| 2/7/2013 | Price change | $307,900-2.2%$68/sqft |
Source: Coldwell Banker The Real Estate Group #50056178 Report a problem | ||
| 9/15/2012 | Price change | $314,900-1.6%$69/sqft |
Source: Coldwell Banker The Real Estate Group #50056178 Report a problem | ||
| 7/18/2012 | Price change | $319,900-3%$70/sqft |
Source: Coldwell Banker The Real Estate Group #50056178 Report a problem | ||
| 6/7/2012 | Listed for sale | $329,900+17.8%$73/sqft |
Source: Coldwell Banker The Real Estate Group #50056178 Report a problem | ||
| 7/1/2011 | Sold | $280,000-6.6%$62/sqft |
Source: RANW as distributed by MLS GRID #50012056 Report a problem | ||
| 4/28/2011 | Price change | $299,900-11.5%$66/sqft |
Source: Shorewest, REALTORS #50012056 Report a problem | ||
| 10/8/2010 | Price change | $339,000-5.8%$75/sqft |
Source: Shorewest, REALTORS #50012056 Report a problem | ||
| 6/3/2010 | Listed for sale | $360,000+30.4%$79/sqft |
Source: Shorewest, REALTORS #50012056 Report a problem | ||
| 4/30/1998 | Sold | $276,000$61/sqft |
Source: Public Record Report a problem | ||
Public tax history
| Year | Property taxes | Tax assessment |
|---|---|---|
| 2024 | $7,638 +6.5% | $475,000 |
| 2023 | $7,171 +7.7% | $475,000 +26.2% |
| 2022 | $6,661 -3.3% | $376,300 |
| 2021 | $6,891 +4% | $376,300 +11.2% |
| 2020 | $6,628 +1.6% | $338,400 |
| 2019 | $6,521 +11.3% | $338,400 |
| 2018 | $5,858 -2.1% | $338,400 +10% |
| 2017 | $5,984 -1% | $307,700 |
| 2016 | $6,043 +1.2% | $307,700 |
| 2015 | $5,971 -9.9% | $307,700 +2.8% |
| 2014 | $6,625 | $299,200 |
Find assessor info on the county website
Monthly payment
Est. payment
Payment breakdown
Explore the cost of this home by adjusting the details. Changes won't be saved.Climate risks
Neighborhood: 54304
Nearby schools
GreatSchools rating
- 5/10Valley View Elementary SchoolGrades: K-5Distance: 1.1 mi
- 4/10Parkview Middle SchoolGrades: 6-8Distance: 1.6 mi
- 6/10Ashwaubenon High SchoolGrades: 9-12Distance: 1.4 mi
- $590,0005 bd4 ba4k sqft1494 Parkway Dr, Green Bay, WI 54304Sold

- $530,7004 bd4 ba3.9k sqft1496 Woodmont Way, Green Bay, WI 54313Off Market
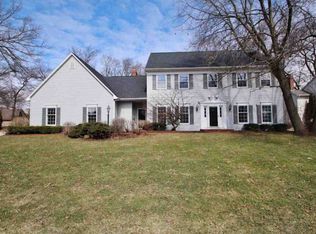
- $480,2003 bd4 ba2.6k sqft1505 Woodmont Way, Green Bay, WI 54313Off Market
- $444,900-- bd-- ba-- sqft1515 Woodmont Way, Green Bay, WI 54313Off Market
- $441,2003 bd2 ba2.3k sqft1515 Woodmont Way, Green Bay, WI 54304Off Market
- $699,500-- bd-- ba-- sqft1490 Parkway Dr, Green Bay, WI 54304Off Market
- $496,8004 bd3 ba3.6k sqft1483 Parkway Dr, Green Bay, WI 54304Off Market
- $452,600-- bd-- ba-- sqft1497 Woodmont Way, Green Bay, WI 54313Off Market
A local agent can set up tours, give advice and negotiate with sellers.
A local lender can help you make sure your offer is ready when you are.
Similar homes
- $600,0004 bd5 ba4.8k sqft2110 Shady Ln, Green Bay, WI 54313For Sale
 MLS ID #50329818, Ann M Senn. RANW as distributed by MLS GRID
 - $619,0003 bd4 ba3.7k sqft2447 Parkwood Dr, Green Bay, WI 54304For Sale
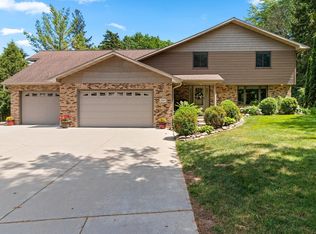 MLS ID #50327576, Kathy M Hammer. RANW as distributed by MLS GRID
 - $599,9004 bd4 ba2.9k sqft2439 W Point Rd, Green Bay, WI 54304For Sale
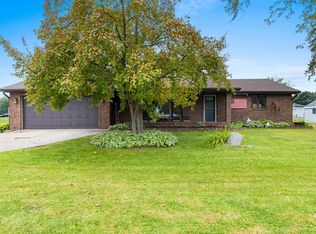 MLS ID #50315270, Justin D Schultz. RANW as distributed by MLS GRID
 - $462,0003 bd3 ba2.5k sqft2641 Poplar Springs Cir, Green Bay, WI 54304For Sale
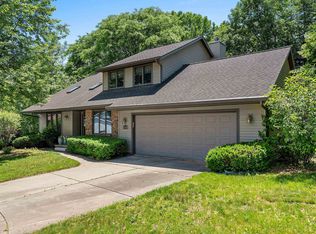 MLS ID #50328288, Dean A Valentine. RANW as distributed by MLS GRID
 - $699,9004 bd5 ba4.2k sqft2964 S Telemark Cir, Green Bay, WI 54313For SaleMLS ID #50324857, Levi D Foss. RANW as distributed by MLS GRID
- $649,9004 bd3 ba3.9k sqft899 Pine Hill Dr, Oneida, WI 54155For SaleMLS ID #50328226, Jessica A Janssen. RANW as distributed by MLS GRID
- $429,8004 bd3 ba3.2k sqft2026 Candle Way, Green Bay, WI 54304For SaleMLS ID #50328929, Darrell R Johnson. RANW as distributed by MLS GRID
- $599,9005 bd5 ba3.3k sqft2690 Prairie Garden Trl, Green Bay, WI 54313For SaleMLS ID #50327108, Levi D Foss. RANW as distributed by MLS GRID
- $504,9004 bd3 ba3.4k sqft2861 Crosshaven Ave, Green Bay, WI 54313For SaleMLS ID #50326628, Kathy M Hammer. RANW as distributed by MLS GRID
- $359,9005 bd2 ba2.4k sqft2400 S Ridge Rd, Green Bay, WI 54304For SaleMLS ID #50327640, Patti L Bemowski. RANW as distributed by MLS GRID
- $599,9003 bd3 ba3k sqft2253 Tumbleweed Trl, Green Bay, WI 54313For SaleMLS ID #50328795, Todd D Everard. RANW as distributed by MLS GRID
- $668,5003 bd3 ba2.9k sqft4471 Touchstone Ct, Oneida, WI 54155For SaleMLS ID #50328938, Tara L Sherman. RANW as distributed by MLS GRID
- $489,9004 bd5 ba2.7k sqft2951 Vercauteren Dr, Green Bay, WI 54313For SaleMLS ID #50325897, Scott M Conradt. RANW as distributed by MLS GRID
- $599,9004 bd3 ba3.2k sqft1753 Martinwood Ct, De Pere, WI 54115For SaleMLS ID #50328655, Johnny R Simpson. RANW as distributed by MLS GRID
- $775,0005 bd4 ba5.1k sqft3296 Pioneer Dr, Green Bay, WI 54313For SaleMLS ID #50326547, Nolan J Appleton. RANW as distributed by MLS GRID
- $699,0005 bd4 ba4.4k sqft2386 Wilder St, Green Bay, WI 54311For SaleMLS ID #50326465, Steven A Walczak. RANW as distributed by MLS GRID
- $524,9004 bd3 ba3.1k sqft1014 La Count Rd, Green Bay, WI 54313For SaleMLS ID #50327283, Tara L Sherman. RANW as distributed by MLS GRID
- $549,9003 bd4 ba2.4k sqft1426 Grant St, De Pere, WI 54115For SaleMLS ID #50328992, Tiffany L Holtz. RANW as distributed by MLS GRID
- $445,0004 bd3 ba2.4k sqft2920 Thunderbyrd Trl, Green Bay, WI 54313For SaleMLS ID #50327904, Steven D Arendt. RANW as distributed by MLS GRID
- $659,0004 bd4 ba2.8k sqft1369 Fair Rd, Greenleaf, WI 54126For SaleMLS ID #50326997, Tom Simons. RANW as distributed by MLS GRID
