Stunning Updated Home in Prime Hobart Location! From the moment you walk in, you’ll feel like you hit the jackpot. This is home! Offering 5,100+ sq. ft. of beautifully updated living space and a massive heated garage, this home is built for comfort and entertaining. Enjoy backyard views from the kitchen, dining, and living areas. Step outside to a patio with professionally installed gas lines, plus a pool filled free from the private well while enjoying municipal water and sewer. New roof, gutters, garage doors & more! Showings begin 6/3/26.
Active-no offer
Price cut: $25K (7/14)
$775,000
3296 Pioneer Dr, Green Bay, WI 54313
5beds
5,137sqft
:
Get pre-qualified$5,005/mo
Single Family Residence
Built in 1993
0.64 Acres Lot
$771,200 Zestimate®
$151/sqft
$-- HOA
What's special
Massive heated garageNew roof
- 54 days |
- 1,080 |
- 49 |
Zillow last checked:
Listing updated:
Listed by:
Nolan J Appleton PREF:920-621-1499,
Shorewest, Realtors
Source: RANW as distributed by MLS GRID,MLS#: 50326547
Facts & features
Interior
Bedrooms & bathrooms
- Bedrooms: 5
- Bathrooms: 4
- Full bathrooms: 2
- 1/2 bathrooms: 2
Bedroom 1
- Level: Upper
- Dimensions: 17x26
Bedroom 2
- Level: Upper
- Dimensions: 14x13
Bedroom 3
- Level: Upper
- Dimensions: 14x13
Bedroom 4
- Level: Upper
- Dimensions: 13x16
Bedroom 5
- Level: Upper
- Dimensions: 11x28
Dining room
- Level: Main
- Dimensions: 14x18
Family room
- Level: Main
- Dimensions: 18x22
Kitchen
- Level: Main
- Dimensions: 14x18
Living room
- Level: Main
- Dimensions: 20x15
Other
- Description: 4 Season Room
- Level: Main
- Dimensions: 11x12
Other
- Description: Laundry
- Level: Main
- Dimensions: 9x9
Other
- Description: Rec Room
- Level: Lower
- Dimensions: 34x31
Other
- Description: Den/Office
- Level: Lower
- Dimensions: 12x18
Heating
- Forced Air
Cooling
- Forced Air, Central Air
Features
- Basement: Full,Finished
- Number of fireplaces: 1
- Fireplace features: One, Gas
Interior area
- Total interior livable area: 5,137 sqft
- Finished area above ground: 3,564
- Finished area below ground: 1,573
Property
Parking
- Total spaces: 3
- Parking features: Attached, Garage Door Opener
- Attached garage spaces: 3
Accessibility
- Accessibility features: Level Drive
Lot
- Size: 0.64 Acres
Details
- Parcel number: HB 1941
- Zoning: Residential
Construction
Type & style
- Home type: SingleFamily
- Property subtype: Single Family Residence
Materials
- Brick, Vinyl Siding
- Foundation: Poured Concrete
Condition
- New construction: No
- Year built: 1993
Utilities & green energy
- Sewer: Public Sewer
- Water: Public, Well
Community & HOA
Location
- Region: Green Bay
Financial & listing details
- Price per square foot: $151/sqft
- Tax assessed value: $539,600
- Annual tax amount: $6,506
- Date on market: 6/1/2026
Estimated market value
$771,200
$733,000 - $810,000
$4,352/mo
Price history
| Date | Event | Price |
|---|---|---|
| 7/14/2026 | Price change | $775,000-3.1%$151/sqft |
Source: RANW as distributed by MLS GRID #50326547 Report a problem | ||
| 6/1/2026 | Listed for sale | $800,000+246.5%$156/sqft |
Source: RANW as distributed by MLS GRID #50326547 Report a problem | ||
| 6/2/1998 | Sold | $230,900$45/sqft |
Source: Public Record Report a problem | ||
| 3/13/1998 | Sold | $230,900$45/sqft |
Source: Public Record Report a problem | ||
Public tax history
| Year | Property taxes | Tax assessment |
|---|---|---|
| 2024 | $7,296 +5.3% | $416,900 |
| 2023 | $6,929 -0.3% | $416,900 |
| 2022 | $6,947 -1.1% | $416,900 |
| 2021 | $7,027 -5% | $416,900 +18.5% |
| 2020 | $7,394 +2.4% | $351,800 |
| 2019 | $7,218 +6.1% | $351,800 |
| 2018 | $6,801 +1.4% | $351,800 |
| 2017 | $6,704 -2.3% | $351,800 |
| 2016 | $6,865 -1% | $351,800 |
| 2015 | $6,934 | $351,800 |
| 2014 | -- | $351,800 |
Find assessor info on the county website
Monthly payment
Est. payment
Payment breakdown
Explore the cost of this home by adjusting the details. Changes won't be saved.Climate risks
Neighborhood: 54313
Nearby schools
GreatSchools rating
- 6/10Hemlock Creek Elementary SchoolGrades: PK-4Distance: 3.9 mi
- 9/10West De Pere Middle SchoolGrades: 7-8Distance: 2.9 mi
- 10/10West De Pere High SchoolGrades: 9-12Distance: 3.1 mi
- $555,600-- bd-- ba-- sqft3284 Pioneer Dr, Green Bay, WI 54313Off Market
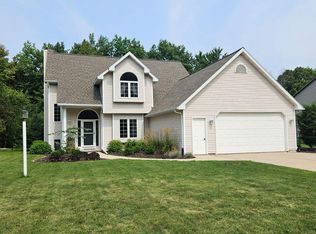
- $470,0003 bd2 ba2k sqft3308 Pioneer Dr, Green Bay, WI 54313Sold
- $594,800-- bd-- ba-- sqft1520 Woodland Dr, Green Bay, WI 54313Off Market
- $516,2853 bd2 ba2.7k sqft3320 Pioneer Dr, Green Bay, WI 54313Sold

- $583,3004 bd3 ba3k sqft1532 Woodland Dr, Green Bay, WI 54313Off Market
- $612,000-- bd-- ba-- sqft3332 Pioneer Dr, Green Bay, WI 54313Off Market
- $588,0002 bd4 ba2.8k sqft1565 Ravine Dr, Green Bay, WI 54313Off Market
- $641,500-- bd-- ba-- sqft1559 Ravine Dr, Green Bay, WI 54313Off Market
A local agent can set up tours, give advice and negotiate with sellers.
Similar homes
- $874,9005 bd5 ba6k sqft2919 Shelter Creek Ct, Green Bay, WI 54313For Sale
 MLS ID #50328858, Todd R Langer. RANW as distributed by MLS GRID
 - $699,9004 bd5 ba4.2k sqft2964 S Telemark Cir, Green Bay, WI 54313For Sale
 MLS ID #50324857, Levi D Foss. RANW as distributed by MLS GRID
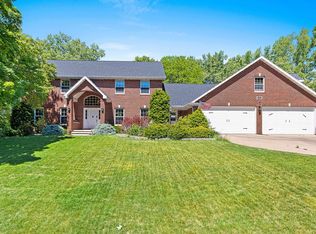
 - $650,0004 bd5 ba4.8k sqft2110 Shady Ln, Green Bay, WI 54313For Sale
 MLS ID #50328205, Ann M Senn. RANW as distributed by MLS GRID
 - $874,5005 bd4 ba4.2k sqft1900 Little Valley Ct, De Pere, WI 54115For Sale
 MLS ID #50329572, Carri A Busse. RANW as distributed by MLS GRID
 - $799,9004 bd4 ba5.3k sqft2004 Ledgeview Rd, De Pere, WI 54115For SaleMLS ID #50326499, Justin M Arneson. RANW as distributed by MLS GRID
- $504,9004 bd3 ba3.4k sqft2861 Crosshaven Ave, Green Bay, WI 54313For SaleMLS ID #50326628, Kathy M Hammer. RANW as distributed by MLS GRID
- $724,9004 bd4 ba3.5k sqft2901 Moose Creek Trl, Green Bay, WI 54313For SaleMLS ID #50328802, Jill M Dickson-Kesler. RANW as distributed by MLS GRID
- $849,8004 bd3 ba2.9k sqft4415 Flagstone Ct, De Pere, WI 54115For SaleMLS ID #50329552, Chris M Peeters. RANW as distributed by MLS GRID
- $800,0004 bd4 ba3.1k sqft4331 Pittco Rd, Green Bay, WI 54313For SaleMLS ID #50321631, Erin M Freeberg. RANW as distributed by MLS GRID
- $749,0004 bd4 ba5.2k sqft2516 Van Rite Ct, Green Bay, WI 54311For SaleMLS ID #50322115, Tara L Sherman. RANW as distributed by MLS GRID
- $699,0005 bd4 ba4.4k sqft2386 Wilder St, Green Bay, WI 54311For SaleMLS ID #50326465, Steven A Walczak. RANW as distributed by MLS GRID
- $724,0004 bd6 ba4.9k sqft4354 Hilton Head Dr, Hobart, WI 54155For SaleMLS ID #50316124, Robin J Baade. RANW as distributed by MLS GRID
- $749,9004 bd4 ba4.3k sqft2813 River Forest Hills Dr, Pulaski, WI 54162For SaleMLS ID #50326371, Amy M Alexander. RANW as distributed by MLS GRID
- $620,0005 bd4 ba4.5k sqft1498 Parkway Dr, Green Bay, WI 54304For SaleMLS ID #50326250, Wobin Zhang. RANW as distributed by MLS GRID
- $725,0004 bd4 ba3.7k sqft2187 Palmer Dr, Green Bay, WI 54311For SaleMLS ID #50327925, Terri A Balistriere. RANW as distributed by MLS GRID
- $649,9004 bd3 ba3.9k sqft899 Pine Hill Dr, Oneida, WI 54155For SaleMLS ID #50328226, Jessica A Janssen. RANW as distributed by MLS GRID
- $489,9004 bd5 ba2.7k sqft2951 Vercauteren Dr, Green Bay, WI 54313For SaleMLS ID #50325897, Scott M Conradt. RANW as distributed by MLS GRID
- $814,9004 bd4 ba3.7k sqft3093 Fascination Dr, Green Bay, WI 54311For SaleMLS ID #50326800, Ben M Bartolazzi. RANW as distributed by MLS GRID
- $699,0005 bd4 ba4.6k sqft3336 Star Creek Ct, Green Bay, WI 54311For SaleMLS ID #50326886, Eric Hegwer. RANW as distributed by MLS GRID
- $668,5003 bd3 ba2.9k sqft4471 Touchstone Ct, Oneida, WI 54155For SaleMLS ID #50328938, Tara L Sherman. RANW as distributed by MLS GRID
