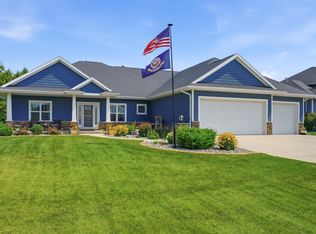
If you are looking for a house that has literally everything- you need to book your showing for this one. The primary bedroom is on the main level - 3 more upstairs, and a bedroom with full bath in the basement. The fully fenced oversized backyard has an above ground pool and a separate pool house bathroom with cubbies. Tons of updates - new epoxy floor in the spacious 3 car garage. Roof is 2023, and the HVAC and Water hater are newer too. Soaring ceilings in the main living area. Four seasons porch behind the kitchen. Extra storage in basement, along with a movie room with huge projection screen and projector. On a Cul-de-sac but close to Woods Golf Course and Aurora Hospital with easy access to HWY 43. So many other features you have to see this one!
Active-offer no bump
$699,000
3336 Star Creek Ct, Green Bay, WI 54311
5beds
4,699sqft
Single Family Residence
Built in 2007
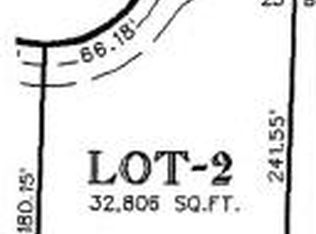
0.71 Acres Lot
$-- Zestimate®
$149/sqft
$-- HOA
What's special
Above ground poolExtra storage in basementFully fenced oversized backyard
- 137 days
- 602
- 11
Zillow last checked:
Listing updated:
Listed by:
Eric Hegwer 920-200-1388,
Redfin Corporation
Source: RANW as distributed by MLS GRID,MLS#: 50326886
Facts & features
Interior
Bedrooms & bathrooms
- Bedrooms: 5
- Bathrooms: 4
- Full bathrooms: 3
- 1/2 bathrooms: 1
Bedroom 1
- Level: Main
- Dimensions: 16x14
Bedroom 2
- Level: Upper
- Dimensions: 16x16
Bedroom 3
- Level: Upper
- Dimensions: 15x12
Bedroom 4
- Level: Upper
- Dimensions: 12x12
Bedroom 5
- Level: Lower
- Dimensions: 15x13
Family room
- Level: Main
- Dimensions: 18x13
Formal dining room
- Level: Main
- Dimensions: 14x13
Kitchen
- Level: Main
- Dimensions: 15x12
Living room
- Level: Main
- Dimensions: 23x15
Other
- Description: Rec Room
- Level: Lower
- Dimensions: 28x20
Other
- Description: Bonus Room
- Level: Lower
- Dimensions: 16x13
Other
- Description: Laundry
- Level: Main
- Dimensions: 10x7
Other
- Description: Bonus Room
- Level: Upper
- Dimensions: 24x18
Heating
- Forced Air, Zoned
Cooling
- Forced Air, Central Air
Appliances
- Included: Dishwasher, Disposal, Range, Refrigerator, Water Softener Owned
Features
- Kitchen Island, Pantry, Vaulted Ceiling(s), Walk-In Closet(s)
- Windows: Skylight(s)
- Basement: 8Ft+ Ceiling,Full,Radon Mitigation System,Sump Pump,Walk-Out Access,Finished
- Number of fireplaces: 1
- Fireplace features: One, Gas
Interior area
- Total interior livable area: 4,699 sqft
- Finished area above ground: 3,698
- Finished area below ground: 1,001
Property
Parking
- Total spaces: 3
- Parking features: Attached, Basement, Heated Garage, Garage Door Opener
- Attached garage spaces: 3
Accessibility
- Accessibility features: 1st Floor Bedroom, 1st Floor Full Bath, Level Drive, Open Floor Plan
Features
- Patio & porch: Deck, Patio
- Exterior features: Sprinkler System
- Has private pool: Yes
- Pool features: Above Ground
- Fencing: Fenced
Lot
- Size: 0.71 Acres
- Features: Sidewalk
Details
- Parcel number: 21757601
- Zoning: Residential
Construction
Type & style
- Home type: SingleFamily
- Architectural style: Contemporary
- Property subtype: Single Family Residence
Materials
- Stone, Vinyl Siding
- Foundation: Poured Concrete
Condition
- New construction: No
- Year built: 2007
Utilities & green energy
- Sewer: Public Sewer
- Water: Public
Community & HOA
Community
- Security: Security System
Location
- Region: Green Bay
Financial & listing details
- Price per square foot: $149/sqft
- Tax assessed value: $66,900
- Annual tax amount: $9,476
- Date on market: 6/5/2026
- Inclusions: Range, Refrigerator, Kitchen Beverage Fridge, Dishwasher
- Exclusions: Seller's unattached personal property
Estimated market value
Not available
Estimated sales range
Not available
$3,660/mo
Price history
| Date | Event | Price |
|---|---|---|
| 9/10/2026 | Contingent | $699,000$149/sqft |
Source:  WIREX MLS #50326886 Report a problem WIREX MLS #50326886 Report a problem | ||
| 7/14/2026 | Price change | $699,000-6.8%$149/sqft |
Source: RANW as distributed by MLS GRID #50326886 Report a problem | ||
| 6/5/2026 | Listed for sale | $749,900+102.7%$160/sqft |
Source: RANW as distributed by MLS GRID #50326886 Report a problem | ||
| 12/10/2018 | Listing removed | $369,900$79/sqft |
Source: Keller Williams Green Bay #50178168 Report a problem | ||
| 12/5/2018 | Pending sale | $369,900$79/sqft |
Source: Keller Williams Green Bay #50178168 Report a problem | ||
| 12/5/2018 | Listed for sale | $369,900+5.7%$79/sqft |
Source: Keller Williams Green Bay #50178168 Report a problem | ||
| 6/8/2018 | Sold | $350,000-5.4%$74/sqft |
Source: RANW as distributed by MLS GRID #50178168 Report a problem | ||
| 2/23/2018 | Listed for sale | $369,900-2.6%$79/sqft |
Source: Keller Williams Green Bay #50178168 Report a problem | ||
| 12/14/2017 | Listing removed | $379,900$81/sqft |
Source: Green Bay #50172176 Report a problem | ||
| 9/26/2017 | Listed for sale | $379,900+71.1%$81/sqft |
Source: Keller Williams Green Bay #50172176 Report a problem | ||
| 5/23/2017 | Sold | $222,000-10.8%$47/sqft |
Source: Public Record Report a problem | ||
| 9/3/2011 | Listing removed | $248,900$53/sqft |
Source: Micoley & Company #50026038 Report a problem | ||
| 1/29/2011 | Listed for sale | $248,900+522.3%$53/sqft |
Source: Micoley & Company #50026038 Report a problem | ||
| 6/22/2007 | Sold | $40,000$9/sqft |
Source: Public Record Report a problem | ||
Public tax history
| Year | Property taxes | Tax assessment |
|---|---|---|
| 2025 | $10,619 +4.2% | $467,500 |
| 2024 | $10,193 +3.6% | $467,500 |
| 2023 | $9,837 +5.6% | $467,500 +0.5% |
| 2022 | $9,316 +17.6% | $465,200 +56.4% |
| 2021 | $7,924 +0.7% | $297,500 |
| 2020 | $7,871 +2.1% | $297,500 |
| 2019 | $7,712 +19.7% | $297,500 +6.8% |
| 2018 | $6,445 +2.6% | $278,600 |
| 2017 | $6,279 +1.3% | $278,600 |
| 2016 | $6,198 +0.9% | $278,600 |
| 2015 | $6,143 -4% | $278,600 |
| 2014 | $6,399 | $278,600 |
| 2013 | $6,399 | $278,600 |
| 2012 | -- | $278,600 |
| 2011 | -- | $278,600 |
| 2010 | -- | $278,600 |
| 2009 | -- | $278,600 |
| 2008 | -- | $278,600 +378.7% |
| 2007 | -- | $58,200 |
| 2006 | -- | $58,200 |
| 2005 | -- | $58,200 |
Find assessor info on the county website
Monthly payment
Est. payment
Payment breakdown
Explore the cost of this home by adjusting the details. Changes won't be saved.Climate risks
Neighborhood: 54311
Nearby schools
Schools provided by the listing agent
- Elementary: Baird
- Middle: Edison
- High: Preble
Source: RANW as distributed by MLS GRID. This data may not be complete. We recommend contacting the local school district to confirm school assignments for this home.

Similar homes
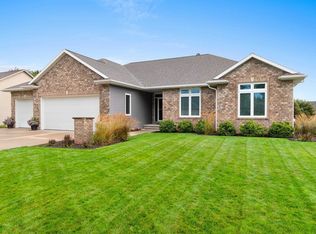
- $624,9004 bd4 ba2.9k sqft3353 Langdon St, Green Bay, WI 54311For Sale
 MLS ID #50332660, Jenny M Landro. RANW as distributed by MLS GRID
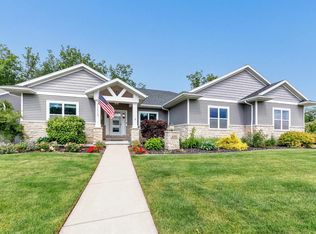
 - $649,9004 bd4 ba3.9k sqft3371 Largo Ridge Ct, Green Bay, WI 54311For Sale
 MLS ID #50327932, Jill M Dickson-Kesler. RANW as distributed by MLS GRID
 - $640,0004 bd3 ba3.4k sqft3487 Peppergrass Dr, Green Bay, WI 54311For Sale
 MLS ID #50332875, Stacey L Hennessey. RANW as distributed by MLS GRID
 - $689,9004 bd4 ba3.6k sqft4140 Gemstone Trl, Green Bay, WI 54311For Sale
 MLS ID #50333695, Mike D Wasilkoff. RANW as distributed by MLS GRID
