A generous living space with impeccable amenities. Expansive driveway with the parking pad on the right side of home great for a boat or a future carport. Step into a the living room with a soaring vaulted ceiling and beautifully maintained built-ins. An executive office space right off the living room. A chef's kitchen and dining area glamoured with a beautiful back-splash, ample cabinet space, and wet-bar for hosting gatherings! A major update with the added cozy family room with patio access and a hot-tub! Generous space with the part. finished LL boasting kitchenette and bar, a rec-room, a beautifully tiled full bath and garage access. Bedrms on the up. with primary walk-in & ensuite bath. Endless features! Family room has elec. baseboard and mini split for heat/cool. 2-zone heating!
Active-no offer
Price cut: $50K (10/2)
$899,900
5044 Redbud Ct, Green Bay, WI 54311
4beds
3,584sqft
Single Family Residence
Built in 1998
0.6 Acres Lot
$885,100 Zestimate®
$251/sqft
$-- HOA
What's special
Generous living spaceExpansive drivewayEnsuite bathBeautifully maintained built-insSoaring vaulted ceilingAmple cabinet spaceWet-bar for hosting gatherings
- 19 days
- 755
- 26
Zillow last checked:
Listing updated:
Listed by:
Zaid E Jazrawi PREF:312-399-5659,
EXP Realty LLC
Source: RANW as distributed by MLS GRID,MLS#: 50332670
Facts & features
Interior
Bedrooms & bathrooms
- Bedrooms: 4
- Bathrooms: 4
- Full bathrooms: 3
- 1/2 bathrooms: 1
Bedroom 1
- Level: Upper
- Dimensions: 14x16
Bedroom 2
- Level: Upper
- Dimensions: 11x12
Bedroom 3
- Level: Upper
- Dimensions: 10x11
Bedroom 4
- Level: Main
- Dimensions: 10x11
Dining room
- Level: Main
- Dimensions: 10x14
Family room
- Level: Main
- Dimensions: 19x19
Kitchen
- Level: Main
- Dimensions: 15x16
Living room
- Level: Main
- Dimensions: 25x20
Other
- Description: Den/Office
- Level: Lower
- Dimensions: 16x14
Other
- Description: Laundry
- Level: Main
- Dimensions: 8x8
Other
- Description: Rec Room
- Level: Lower
- Dimensions: 22x14
Heating
- Forced Air, Other, Zoned
Cooling
- Forced Air, Other, Central Air
Appliances
- Included: Dishwasher, Dryer, Range, Refrigerator, Washer, Water Softener Owned
Features
- At Least 1 Bathtub, Kitchen Island, Vaulted Ceiling(s), Walk-In Closet(s), Wet Bar
- Windows: Skylight(s)
- Basement: Full,Shower Stall Only,Sump Pump,Partial Fin. Contiguous
- Number of fireplaces: 2
- Fireplace features: Two, Gas, Wood Burning
Interior area
- Total interior livable area: 3,584 sqft
- Finished area above ground: 2,575
- Finished area below ground: 1,009
Property
Parking
- Total spaces: 3
- Parking features: Attached, Heated Garage, Tandem
- Attached garage spaces: 3
Accessibility
- Accessibility features: Laundry 1st Floor
Features
- Patio & porch: Patio
- Has spa: Yes
- Spa features: Hot Tub
Lot
- Size: 0.6 Acres
- Features: Cul-De-Sac
Details
- Parcel number: SC1391114
- Zoning: Residential
Construction
Type & style
- Home type: SingleFamily
- Property subtype: Single Family Residence
Materials
- Brick, Vinyl Siding
- Foundation: Poured Concrete
Condition
- New construction: No
- Year built: 1998
Utilities & green energy
- Sewer: Public Sewer
- Water: Public
Community & HOA
Location
- Region: Green Bay
Financial & listing details
- Price per square foot: $251/sqft
- Tax assessed value: $682,800
- Annual tax amount: $7,350
- Date on market: 9/15/2026
- Inclusions: (3) Refrigerators, 4 tvs, Double Ovens, Dishwasher, 2 Microwaves, Double Door Wine Cooler, Hot Tub, Washer/Dryer, Outdoor Garden Shed
- Exclusions: Seller's personal property
Estimated market value
$885,100
$841,000 - $929,000
$3,427/mo
Price history
| Date | Event | Price |
|---|---|---|
| 10/2/2026 | Price change | $899,900-5.3%$251/sqft |
Source: RANW as distributed by MLS GRID #50332670 Report a problem | ||
| 9/15/2026 | Listed for sale | $949,900+187.8%$265/sqft |
Source: RANW as distributed by MLS GRID #50332670 Report a problem | ||
| 1/22/2004 | Sold | $330,000+816.7%$92/sqft |
Source: Public Record Report a problem | ||
| 12/10/1997 | Sold | $36,000$10/sqft |
Source: Public Record Report a problem | ||
Public tax history
| Year | Property taxes | Tax assessment |
|---|---|---|
| 2025 | $8,317 +5.8% | $380,000 |
| 2024 | $7,861 -1.1% | $380,000 |
| 2023 | $7,947 +6.1% | $380,000 |
| 2022 | $7,487 -0.9% | $380,000 |
| 2021 | $7,557 +9.6% | $380,000 |
| 2020 | $6,897 +0.7% | $380,000 |
| 2019 | $6,847 +8.5% | $380,000 |
| 2018 | $6,312 -0.7% | $380,000 |
| 2017 | $6,355 +11.2% | $380,000 +8.4% |
| 2016 | $5,717 +1% | $350,500 |
| 2015 | $5,662 +1.9% | $350,500 |
| 2014 | $5,555 | $350,500 |
Find assessor info on the county website
Monthly payment
Est. payment
Payment breakdown
Explore the cost of this home by adjusting the details. Changes won't be saved.Climate risks
Neighborhood: 54311
Similar homes
- $474,9004 bd4 ba3.2k sqft5050 Redbud Ct, Green Bay, WI 54311For Sale
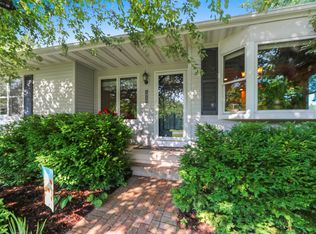 MLS ID #50331999, Erin J Bartolazzi. RANW as distributed by MLS GRID
 - $509,9004 bd3 ba3.2k sqft3551 Glen Abbey Dr, Green Bay, WI 54311For Sale
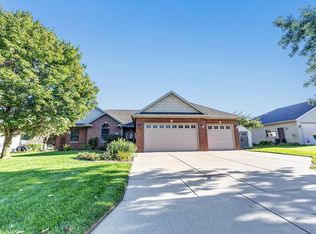 MLS ID #50333693, Alex C Roup. RANW as distributed by MLS GRID
 - $699,9004 bd4 ba3.6k sqft4140 Gemstone Trl, Green Bay, WI 54311For Sale
 MLS ID #50333695, Mike D Wasilkoff. RANW as distributed by MLS GRID
 - $599,9003 bd3 ba2.4k sqft4000 Buckeye Way, Green Bay, WI 54311For Sale
 MLS ID #50327497, Zaid E Jazrawi. RANW as distributed by MLS GRID
