Space, privacy & beautiful views! Custom-built by Van’s Lumber in 2004, this beautifully maintained home sits on a rare 1.35-acre lot with expansive views, professionally landscaped grounds, and room to enjoy the outdoors. Brick and stone accents add timeless curb appeal. The spacious main level features an office, formal dining room, vaulted living room with gas masonry fireplace, family room, and gourmet kitchen. The home offers 3 bedrooms, including a spacious primary suite with en-suite bath, plus 2 full baths. A partially finished basement adds flexible living space. Enjoy the peaceful setting from the generous deck and covered outdoor living area. A 3-car garage completes this exceptional property!
Active-no offer
Price cut: $105K (9/17)
$995,000
1707 Limestone Trl, De Pere, WI 54115
4beds
4,424sqft
Single Family Residence
Built in 2004
1.35 Acres Lot
$987,800 Zestimate®
$225/sqft
$-- HOA
What's special
Professionally landscaped groundsExpansive viewsFamily roomGourmet kitchenSpacious main levelGenerous deckFormal dining room
- 52 days
- 1,067
- 33
Zillow last checked:
Listing updated:
Listed by:
Cindy R Gregoire Office:920-432-1007,
Mark D Olejniczak Realty, Inc.
Source: RANW as distributed by MLS GRID,MLS#: 50331071
Facts & features
Interior
Bedrooms & bathrooms
- Bedrooms: 4
- Bathrooms: 4
- Full bathrooms: 3
- 1/2 bathrooms: 1
Bedroom 1
- Level: Main
- Dimensions: 24x15
Bedroom 2
- Level: Main
- Dimensions: 13x12
Bedroom 3
- Level: Main
- Dimensions: 17x12
Bedroom 4
- Level: Lower
- Dimensions: 20x17
Dining room
- Level: Main
- Dimensions: 15x11
Family room
- Level: Main
- Dimensions: 19x18
Formal dining room
- Level: Main
- Dimensions: 14x13
Kitchen
- Level: Main
- Dimensions: 20x14
Living room
- Level: Main
- Dimensions: 22x17
Other
- Description: Exercise Room
- Level: Lower
- Dimensions: 15x14
Other
- Description: Den/Office
- Level: Main
- Dimensions: 16x12
Other
- Description: Laundry
- Level: Main
- Dimensions: 12x10
Other
- Description: Theatre Room
- Level: Lower
- Dimensions: 25x19
Heating
- Forced Air, In Floor Heat
Cooling
- Forced Air, Central Air
Appliances
- Included: Dishwasher, Disposal, Dryer, Microwave, Range, Refrigerator, Washer, Water Softener Owned
Features
- At Least 1 Bathtub, High Speed Internet, Kitchen Island, Pantry, Split Bedroom, Vaulted Ceiling(s), Walk-In Closet(s), Walk-in Shower, Wet Bar, Formal Dining
- Flooring: Wood/Simulated Wood Fl
- Basement: Full,Full Sz Windows Min 20x24,Sump Pump,Walk-Out Access,Partial Fin. Contiguous
- Number of fireplaces: 1
- Fireplace features: One, Gas
Interior area
- Total interior livable area: 4,424 sqft
- Finished area above ground: 3,232
- Finished area below ground: 1,192
Property
Parking
- Total spaces: 3
- Parking features: Attached
- Attached garage spaces: 3
Accessibility
- Accessibility features: 1st Floor Bedroom, 1st Floor Full Bath, Laundry 1st Floor, Level Drive, Open Floor Plan, Ramped or Lvl Garage, Roll-In Shower
Features
- Patio & porch: Deck, Patio
- Exterior features: Sprinkler System
- Has spa: Yes
- Spa features: Hot Tub
- Fencing: Pet Containment Fnc-Elec
Lot
- Size: 1.35 Acres
- Dimensions: 310x270
- Features: Corner Lot
Details
- Parcel number: D920
- Zoning: Residential
Construction
Type & style
- Home type: SingleFamily
- Property subtype: Single Family Residence
Materials
- Brick, Stone, Vinyl Siding
- Foundation: Poured Concrete
Condition
- New construction: No
- Year built: 2004
Utilities & green energy
- Sewer: Public Sewer
- Water: Public
Community & HOA
Community
- Subdivision: Spring Hills Of Ledgeview
Location
- Region: De Pere
Financial & listing details
- Price per square foot: $225/sqft
- Tax assessed value: $85,900
- Annual tax amount: $11,481
- Date on market: 8/14/2026
- Inclusions: Mirrors over fireplace. Built-in media console in fam rm. Speakers in fam & rec rms. Mounted TV in exercise room. See inclu/exclu form for addtl info.
- Exclusions: Gold silk panels in living room. All personal property. Lawn/garden machines/tools (may be available for purchase separately).
Estimated market value
$987,800
$938,000 - $1.04M
$3,899/mo
Price history
| Date | Event | Price |
|---|---|---|
| 9/17/2026 | Price change | $995,000-9.5%$225/sqft |
Source:  WIREX MLS #50331071 Report a problem WIREX MLS #50331071 Report a problem | ||
| 8/14/2026 | Listed for sale | $1,100,000+1579.4%$249/sqft |
Source: RANW as distributed by MLS GRID #50331071 Report a problem | ||
| 5/14/2004 | Sold | $65,500$15/sqft |
Source: Public Record Report a problem | ||
Public tax history
| Year | Property taxes | Tax assessment |
|---|---|---|
| 2025 | $12,169 +6.5% | $729,900 |
| 2024 | $11,423 +12.5% | $729,900 |
| 2023 | $10,152 +9.7% | $729,900 |
| 2022 | $9,258 +5.5% | $729,900 +37% |
| 2021 | $8,779 -0.1% | $532,900 |
| 2020 | $8,790 -8.8% | $532,900 |
| 2019 | $9,642 +5.8% | $532,900 |
| 2018 | $9,109 +1.8% | $532,900 |
| 2017 | $8,947 -7.4% | $532,900 +9.8% |
| 2016 | $9,657 -0.7% | $485,500 |
| 2015 | $9,728 +14.2% | $485,500 |
| 2014 | $8,520 +679.9% | $485,500 +734.2% |
| 2004 | $1,093 | $58,200 |
Find assessor info on the county website
Monthly payment
Est. payment
Payment breakdown
Explore the cost of this home by adjusting the details. Changes won't be saved.Climate risks
Neighborhood: 54115
Nearby schools
Schools provided by the listing agent
- Elementary: Altmayer
- Middle: DePere
- High: DePere East
Source: RANW as distributed by MLS GRID. This data may not be complete. We recommend contacting the local school district to confirm school assignments for this home.
Similar homes
- $749,8004 bd3 ba2.9k sqft4415 Flagstone Ct, De Pere, WI 54115For Sale
 MLS ID #50333742, Chris M Peeters. RANW as distributed by MLS GRID
 - $799,9005 bd5 ba4.5k sqft2017 E Higgins Hl, De Pere, WI 54115For Sale
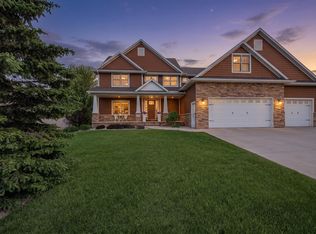 MLS ID #50327882, Ben M Bartolazzi. RANW as distributed by MLS GRID
 - $849,9005 bd4 ba4.2k sqft1900 Little Valley Ct, De Pere, WI 54115For Sale
 MLS ID #50332343, Carri A Busse. RANW as distributed by MLS GRID
 - $874,9003 bd3 ba2.7k sqft3940 Sunnyview Rd, De Pere, WI 54115For Sale
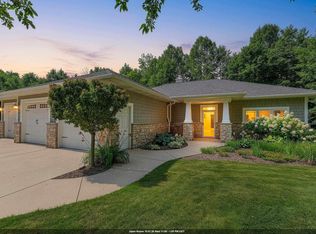 MLS ID #50330278, Alyssa L Iglesias. RANW as distributed by MLS GRID
