Nestled on 2.44 wooded acres in the Village of Hobart, this exceptional ranch offers over 5,300 sq ft with 4 bedrooms and 3.5 baths. The remodeled kitchen opens to inviting living spaces, while the sunroom overlooks the private backyard. Enjoy a gas fireplace on the main level and a wood-burning fireplace with a gas log starter in the walkout lower level. Thoughtfully updated throughout, this home also features a 36x50 detached garage with walk-up attic storage and an attached 4-stall garage. Conveniently located near Hwy 29, shopping, and dining, this home offers the perfect blend of privacy, space, and comfort.
Active-no offer
$989,900
696 Springbrook Dr, Oneida, WI 54155
4beds
5,314sqft
Single Family Residence
Built in 2002
2.44 Acres Lot
$978,000 Zestimate®
$186/sqft
$-- HOA
What's special
Wooded acresInviting living spacesRemodeled kitchen
- 56 days
- 601
- 20
Zillow last checked:
Listing updated:
Listed by:
Shantel L Lucia PREF:920-590-1118,
Shorewest, Realtors
Source: RANW as distributed by MLS GRID,MLS#: 50329747
Facts & features
Interior
Bedrooms & bathrooms
- Bedrooms: 4
- Bathrooms: 4
- Full bathrooms: 3
- 1/2 bathrooms: 1
Bedroom 1
- Level: Main
- Dimensions: 16x17
Bedroom 2
- Level: Main
- Dimensions: 13x13
Bedroom 3
- Level: Main
- Dimensions: 11x15
Bedroom 4
- Level: Lower
- Dimensions: 13x15
Family room
- Level: Lower
- Dimensions: 16x38
Formal dining room
- Level: Main
- Dimensions: 13x13
Kitchen
- Level: Main
- Dimensions: 14x14
Living room
- Level: Main
- Dimensions: 16x18
Other
- Description: 4 Season Room
- Level: Main
- Dimensions: 12x15
Other
- Description: Rec Room
- Level: Lower
- Dimensions: 26x20
Other
- Description: Game Room
- Level: Lower
- Dimensions: 15x17
Other
- Description: Exercise Room
- Level: Lower
- Dimensions: 11x14
Heating
- In Floor Heat, Zoned
Cooling
- Central Air
Appliances
- Included: Dishwasher, Dryer, Microwave, Range, Refrigerator, Washer
Features
- Basement: Finished,Full,Walk-Out Access
- Number of fireplaces: 2
- Fireplace features: Two, Gas, Wood Burning
Interior area
- Total interior livable area: 5,314 sqft
- Finished area above ground: 2,905
- Finished area below ground: 2,409
Property
Parking
- Total spaces: 8
- Parking features: Attached, Basement, Detached, Garage Door Opener
- Attached garage spaces: 8
Accessibility
- Accessibility features: 1st Floor Bedroom, 1st Floor Full Bath, Laundry 1st Floor, Open Floor Plan, Ramped or Level Entrance, Ramped or Lvl Garage
Lot
- Size: 2.44 Acres
Details
- Additional structures: Garage(s)
- Parcel number: HB7831
- Zoning: Residential
Construction
Type & style
- Home type: SingleFamily
- Property subtype: Single Family Residence
Materials
- Brick
- Foundation: Poured Concrete
Condition
- New construction: No
- Year built: 2002
Utilities & green energy
- Sewer: Conventional Septic
- Water: Well
Community & HOA
Location
- Region: Oneida
Financial & listing details
- Price per square foot: $186/sqft
- Tax assessed value: $741,500
- Annual tax amount: $8,993
- Date on market: 7/24/2026
- Inclusions: Dryer, Microwave, Range/oven, Refrigerator and washer. Lower level - microwave, refrigerator, mini fridge in bar and 6 bar stools.
- Exclusions: Pool table and all of it's accessories, light above pool table and seller's personal property.
Estimated market value
$978,000
$929,000 - $1.03M
$4,873/mo
Price history
| Date | Event | Price |
|---|---|---|
| 8/21/2026 | Listed for sale | $989,900$186/sqft |
Source:  WIREX MLS #50329747 Report a problem WIREX MLS #50329747 Report a problem | ||
| 7/29/2026 | Contingent | $989,900$186/sqft |
Source: WIREX MLS #50329747 Report a problem | ||
| 7/24/2026 | Listed for sale | $989,900+73.9%$186/sqft |
Source: RANW as distributed by MLS GRID #50329747 Report a problem | ||
| 12/28/2020 | Sold | $569,200-1.8%$107/sqft |
Source: RANW as distributed by MLS GRID #50221940 Report a problem | ||
| 12/28/2020 | Pending sale | $579,900$109/sqft |
Source: Mark D Olejniczak Realty, Inc. #50221940 Report a problem | ||
| 9/9/2020 | Price change | $579,900-3.3%$109/sqft |
Source: Mark D Olejniczak Realty, Inc. #50221940 Report a problem | ||
| 7/30/2020 | Price change | $599,900-3.2%$113/sqft |
Source: Mark D Olejniczak Realty, Inc. #50221940 Report a problem | ||
| 6/1/2020 | Price change | $619,900-10.1%$117/sqft |
Source: Mark D Olejniczak Realty, Inc. #50221940 Report a problem | ||
| 5/15/2020 | Listed for sale | $689,900$130/sqft |
Source: Mark D Olejniczak Realty, Inc. #50221940 Report a problem | ||
Public tax history
| Year | Property taxes | Tax assessment |
|---|---|---|
| 2025 | $9,988 -2.4% | $590,900 |
| 2024 | $10,239 +2.4% | $590,900 +3.8% |
| 2023 | $10,002 +18.8% | $569,200 |
| 2022 | $8,416 +4.8% | $569,200 |
| 2021 | $8,034 -11.2% | $569,200 +17% |
| 2020 | $9,049 -2.6% | $486,500 |
| 2019 | $9,286 +6.3% | $486,500 |
| 2018 | $8,733 +3.2% | $486,500 |
| 2017 | $8,459 -0.9% | $486,500 |
| 2016 | $8,534 +0.1% | $486,500 |
| 2015 | $8,524 -5% | $486,500 |
| 2014 | $8,971 | $486,500 |
Find assessor info on the county website
Monthly payment
Est. payment
Payment breakdown
Explore the cost of this home by adjusting the details. Changes won't be saved.Climate risks
Neighborhood: 54155
Similar homes
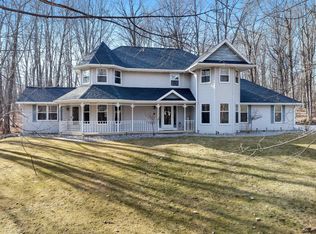
- $899,9003 bd4 ba4k sqft4544 Crooked Creek Ln, Hobart, WI 54155For Sale
 MLS ID #50327336, Jill M Dickson-Kesler. RANW as distributed by MLS GRID
 - $744,9004 bd4 ba3.9k sqft4360 Hilton Head Ct, Oneida, WI 54155For Sale
 MLS ID #50332584, Craig A Francois. RANW as distributed by MLS GRID
 - $800,0004 bd3 ba2.7k sqft4430 Country Aire Ct, Oneida, WI 54155For Sale
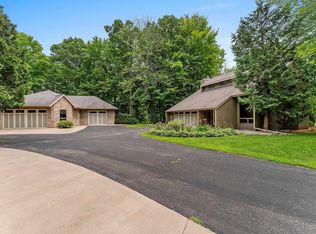 MLS ID #50330546, Cindy L Loritz. RANW as distributed by MLS GRID
 - $1,200,0004 bd4 ba3.1k sqft699 Blackberry Ct, Oneida, WI 54155For Sale
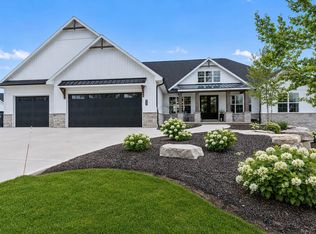 MLS ID #50324591, Michele L Rehn. RANW as distributed by MLS GRID
