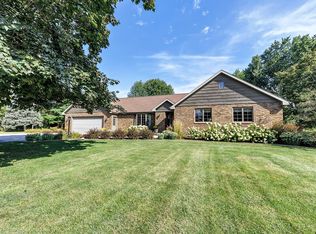
A property like this doesn't come along often! Situated on 2.52 acres, this spacious 4-bedroom, 2.5-bath home offers nearly 3,000 sq ft of living space, an attached 4-car garage, and three additional outbuildings that truly set it apart. The home features a large great room, main-floor primary bedroom, and plenty of room to spread out. The impressive 50x40 steel building offers workshop space, RV storage, and a finished 640 sq ft upper ideal for an office or recreation area. An additional 45x44 building provides even more space for vehicles, equipment, or hobbies, while a third building offers additional storage. Whether you're a car enthusiast, collector, hobbyist, or simply looking for room to enjoy your interests, this unique property offers incredible versatility! Call today!
Active-no offer
$699,900
W2256 County Road G, Seymour, WI 54165
4beds
2,973sqft
Single Family Residence
Built in 1967
2.52 Acres Lot
$-- Zestimate®
$235/sqft
$-- HOA
What's special
Large great roomMain-floor primary bedroom
- 10 days
- 984
- 47
Zillow last checked:
Listing updated:
Listed by:
Brian J Friebel CELL:920-594-0197,
Century 21 Affiliated
Source: RANW as distributed by MLS GRID,MLS#: 50334012
Facts & features
Interior
Bedrooms & bathrooms
- Bedrooms: 4
- Bathrooms: 3
- Full bathrooms: 2
- 1/2 bathrooms: 1
Bedroom 1
- Level: Main
- Dimensions: 14x13
Bedroom 2
- Level: Upper
- Dimensions: 21x13
Bedroom 3
- Level: Upper
- Dimensions: 14x10
Bedroom 4
- Level: Upper
- Dimensions: 14x10
Dining room
- Level: Main
- Dimensions: 14x11
Kitchen
- Level: Main
- Dimensions: 13x10
Living room
- Level: Main
- Dimensions: 37x20
Other
- Description: Den/Office
- Level: Main
- Dimensions: 13x11
Other
- Description: Laundry
- Level: Main
- Dimensions: 11x9
Other
- Description: Bonus Room
- Level: Main
- Dimensions: 12x13
Heating
- Forced Air
Cooling
- Forced Air, Central Air
Appliances
- Included: Dishwasher, Dryer, Microwave, Range, Refrigerator, Washer, Water Softener Owned
Features
- At Least 1 Bathtub, Breakfast Bar, Cable Available, High Speed Internet, Walk-In Closet(s), Walk-in Shower
- Flooring: Wood/Simulated Wood Fl
- Basement: Partial,Sump Pump
- Number of fireplaces: 1
- Fireplace features: One, Gas
Interior area
- Total interior livable area: 2,973 sqft
- Finished area above ground: 2,973
- Finished area below ground: 0
Property
Parking
- Total spaces: 10
- Parking features: Attached, Detached, Heated Garage, Garage Door Opener, Tandem
- Attached garage spaces: 10
Accessibility
- Accessibility features: 1st Floor Bedroom, 1st Floor Full Bath, Laundry 1st Floor, Level Drive, Level Lot, Open Floor Plan, Stall Shower
Features
- Patio & porch: Deck, Patio
- Has spa: Yes
- Spa features: Hot Tub, Bath
- Fencing: Fenced
Lot
- Size: 2.52 Acres
- Features: Rural - Not Subdivision
Details
- Additional structures: Gazebo, Garage(s)
- Parcel number: 190044201
- Zoning: Residential
Construction
Type & style
- Home type: SingleFamily
- Architectural style: Colonial
- Property subtype: Single Family Residence
Materials
- Vinyl Siding
- Foundation: Poured Concrete, Slab
Condition
- New construction: No
- Year built: 1967
Utilities & green energy
- Sewer: Conventional Septic
- Water: Well
Community & HOA
Community
- Security: Security System
Location
- Region: Seymour
Financial & listing details
- Price per square foot: $235/sqft
- Tax assessed value: $281,900
- Annual tax amount: $5,728
- Date on market: 10/8/2026
- Inclusions: Stove, Frige, Dishwasher, Microwave, Hob Tub, Washer, Dryer, Two Dehumidifiers, Workbenches and Cabinets in Brown Building, Security System equipment
- Exclusions: Staging items
Estimated market value
Not available
Estimated sales range
Not available
Not available
Price history
| Date | Event | Price |
|---|---|---|
| 10/8/2026 | Listed for sale | $699,900+112.1%$235/sqft |
Source:  WIREX MLS #50334012 Report a problem | ||
| 5/17/2019 | Sold | $330,000+13.8%$111/sqft |
Source: CWMLS #21811750 Report a problem | ||
| 7/31/2007 | Sold | $290,000$98/sqft |
Source: Agent Provided Report a problem | ||
Public tax history
| Year | Property taxes | Tax assessment |
|---|---|---|
| 2016 | $4,304 -0.7% | $281,900 |
| 2015 | $4,335 -4.8% | $281,900 |
| 2014 | $4,553 -6.2% | $281,900 |
| 2013 | $4,854 -1% | $281,900 |
| 2012 | $4,901 +1.9% | $281,900 |
| 2011 | $4,811 +1.3% | $281,900 |
| 2010 | $4,749 +5.4% | $281,900 |
| 2009 | $4,507 +5.7% | $281,900 |
| 2008 | $4,265 +1.1% | $281,900 |
| 2007 | $4,221 +2.1% | $281,900 |
| 2006 | $4,133 +42.4% | $281,900 +111.4% |
| 2005 | $2,902 -1.3% | $133,350 |
| 2004 | $2,941 +2.9% | $133,350 |
| 2003 | $2,858 | $133,350 |
| 2002 | -- | $133,350 +31% |
| 2001 | -- | $101,800 |
| 2000 | -- | $101,800 |
Find assessor info on the county website
Monthly payment
Est. payment
Payment breakdown
Explore the cost of this home by adjusting the details. Changes won't be saved.Climate risks
Neighborhood: 54165


Similar homes
- $699,9003 bd3 ba2.6k sqftN7488 French Rd, Seymour, WI 54165For Sale
 MLS ID #50331164, Nikki M Free. RANW as distributed by MLS GRID
- $519,9004 bd3 ba2.6k sqftW3158 Tubbs Rd, Seymour, WI 54165For Sale
 MLS ID #50331984, Alex C Roup. RANW as distributed by MLS GRID
- $529,9003 bd3 ba2k sqft1028 Maple Vista Ct, Seymour, WI 54165For Sale
 MLS ID #50331926, Donna J Meulemans. RANW as distributed by MLS GRID
- $699,9004 bd3 ba3.9k sqft2839 S Broadway St, Green Bay, WI 54304For Sale
 MLS ID #50333650, Monte D Reyment. RANW as distributed by MLS GRID
