Imagine cozy Wisconsin winters with the charm of a Hallmark movie! The neighboring ice skating pond offers a picturesque seasonal backdrop. Heated attached garage! Lower level garage entrance with storage over the stairs!!! The spacious main level offers an inviting kitchen, granite countertops, main floor flex room, a desirable split-bedroom layout with primary retreat. Lots of updates. The finished lower level has daylight windows throughout with a generous recreation room, wet bar, full bath, add a closet into a room for a bedroom! Lots of entertaining space. Step outside to enjoy the fenced backyard, new 30x16 PVC deck with treated floor system, Trex underdeck drainage, concrete patio, tranquil wooded views, 16x20x10 high storage building. Buy down rate up to $12,743!
Active-no offer
Price cut: $10K (10/12)
$689,900
1549 Belle Plane Cir, Green Bay, WI 54313
4beds
3,312sqft
Single Family Residence
Built in 2001
0.33 Acres Lot
$688,000 Zestimate®
$208/sqft
$-- HOA
What's special
Heated attached garageGenerous recreation roomTranquil wooded viewsWet barInviting kitchenSpacious main levelFenced backyard
- 44 days
- 652
- 10
Zillow last checked:
Listing updated:
Listed by:
Elizabeth A Swanson 920-600-1255,
Jason Mitchell Real Estate WI LLC
Source: RANW as distributed by MLS GRID,MLS#: 50332437
Facts & features
Interior
Bedrooms & bathrooms
- Bedrooms: 4
- Bathrooms: 4
- Full bathrooms: 3
- 1/2 bathrooms: 1
Bedroom 1
- Level: Main
- Dimensions: 13x17
Bedroom 2
- Level: Main
- Dimensions: 12x13
Bedroom 3
- Level: Main
- Dimensions: 12x13
Bedroom 4
- Level: Main
- Dimensions: 10x10
Dining room
- Level: Main
- Dimensions: 12x13
Kitchen
- Level: Main
- Dimensions: 12x13
Living room
- Level: Main
- Dimensions: 15x24
Other
- Description: Foyer
- Level: Main
- Dimensions: 5x10
Other
- Description: Rec Room
- Level: Lower
- Dimensions: 16x27
Other
- Description: Den/Office
- Level: Main
- Dimensions: 10x10
Other
- Description: Laundry
- Level: Main
- Dimensions: 7x8
Heating
- Forced Air
Cooling
- Forced Air, Central Air
Appliances
- Included: Dishwasher, Dryer, Microwave, Range, Refrigerator, Washer, Water Softener Owned
Features
- At Least 1 Bathtub, Breakfast Bar, Pantry, Vaulted Ceiling(s), Walk-In Closet(s), Walk-in Shower, Wet Bar
- Basement: Finished,Full,Full Sz Windows Min 20x24,Sump Pump
- Has fireplace: No
- Fireplace features: None
Interior area
- Total interior livable area: 3,312 sqft
- Finished area above ground: 2,062
- Finished area below ground: 1,250
Property
Parking
- Total spaces: 3
- Parking features: Attached, Basement, Heated Garage, Garage Door Opener
- Attached garage spaces: 3
Accessibility
- Accessibility features: 1st Floor Bedroom, 1st Floor Full Bath, Laundry 1st Floor, Level Drive, Stall Shower
Features
- Patio & porch: Deck
- Has spa: Yes
- Spa features: Bath
- Fencing: Fenced
Lot
- Size: 0.33 Acres
- Dimensions: 90x154
- Features: Adjacent to Public Land
Details
- Parcel number: vh2059
- Zoning: Residential
Construction
Type & style
- Home type: SingleFamily
- Property subtype: Single Family Residence
Materials
- Brick, Vinyl Siding
- Foundation: Poured Concrete
Condition
- New construction: No
- Year built: 2001
Utilities & green energy
- Sewer: Public Sewer
- Water: Public
Community & HOA
Location
- Region: Green Bay
Financial & listing details
- Price per square foot: $208/sqft
- Tax assessed value: $580,500
- Annual tax amount: $6,957
- Date on market: 9/11/2026
- Inclusions: Refrigerator, oven/stove, microwave, washer, dryer, dishwasher, shed, security system, storage racks/shelving & desk in the exterior building.
Estimated market value
$688,000
$654,000 - $722,000
$3,589/mo
Price history
| Date | Event | Price |
|---|---|---|
| 10/12/2026 | Price change | $689,900-1.4%$208/sqft |
Source: RANW as distributed by MLS GRID #50332437 Report a problem | ||
| 9/11/2026 | Listed for sale | $699,900+75%$211/sqft |
Source: RANW as distributed by MLS GRID #50332437 Report a problem | ||
| 6/28/2022 | Listing removed | -- |
Source:  Coldwell Banker Real Estate Group Report a problem | ||
| 6/27/2022 | Pending sale | $399,900-13.1%$121/sqft |
Source:  WIREX MLS #50258070 Report a problem | ||
| 6/23/2022 | Sold | $460,000+15%$139/sqft |
Source: RANW as distributed by MLS GRID #50258070 Report a problem | ||
| 5/12/2022 | Contingent | $399,900$121/sqft |
Source: WIREX MLS #50258070 Report a problem | ||
| 5/9/2022 | Listed for sale | $399,900+11.4%$121/sqft |
Source: RANW as distributed by MLS GRID #50258070 Report a problem | ||
| 7/5/2019 | Sold | $359,000$108/sqft |
Source: RANW as distributed by MLS GRID #50203848 Report a problem | ||
| 5/30/2019 | Listed for sale | $359,000+14.3%$108/sqft |
Source: Keller Williams Green Bay #50203848 Report a problem | ||
| 12/1/2015 | Sold | $314,000-1.8%$95/sqft |
Source: Public Record Report a problem | ||
| 6/15/2015 | Price change | $319,900-1.5%$97/sqft |
Source: Keller Williams - Green Bay #50118473 Report a problem | ||
| 4/16/2015 | Listed for sale | $324,900+17.3%$98/sqft |
Source: Keller Williams - Green Bay #50118473 Report a problem | ||
| 6/6/2002 | Sold | $277,000+495.7%$84/sqft |
Source: Public Record Report a problem | ||
| 12/11/2001 | Sold | $46,500$14/sqft |
Source: Public Record Report a problem | ||
Public tax history
| Year | Property taxes | Tax assessment |
|---|---|---|
| 2025 | $8,082 +1% | $580,000 +26.7% |
| 2024 | $8,005 +3.9% | $457,700 |
| 2023 | $7,704 +2.8% | $457,700 |
| 2022 | $7,496 +12.8% | $457,700 +31.8% |
| 2021 | $6,647 +2.8% | $347,400 |
| 2020 | $6,464 +3.6% | $347,400 |
| 2019 | $6,243 +12.1% | $347,400 +12.1% |
| 2018 | $5,571 +4.3% | $309,900 |
| 2017 | $5,341 +3.7% | $309,900 |
| 2016 | $5,148 -4.6% | $309,900 -4.5% |
| 2015 | $5,398 -0.9% | $324,400 |
| 2014 | $5,449 | $324,400 |
Find assessor info on the county website
Monthly payment
Est. payment
Payment breakdown
Explore the cost of this home by adjusting the details. Changes won't be saved.Climate risks
Neighborhood: 54313
- $641,3004 bd3 ba3.6k sqft1545 Belle Plane Cir, Green Bay, WI 54313Off Market
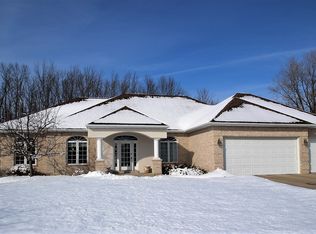
- $613,0004 bd4 ba3.7k sqft1553 Belle Plane Cir, Green Bay, WI 54313Off Market
- $647,500-- bd-- ba-- sqft1541 Belle Plane Cir, Green Bay, WI 54313Off Market
- $489,0005 bd3 ba3.1k sqft1553 Belle Hollow Ln, Green Bay, WI 54313Off Market
Similar homes
- $714,9004 bd4 ba3.4k sqft1638 Steiner Ln, Green Bay, WI 54313For Sale
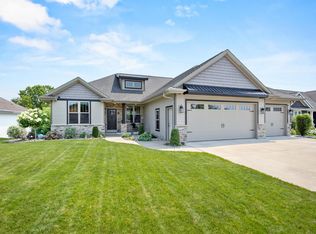 MLS ID #50330096, Cole R Nuthals. RANW as distributed by MLS GRID
- $609,9004 bd3 ba2.8k sqft1715 Red Oak St, Green Bay, WI 54313For Sale
 MLS ID #50333921, Thomas B Monahan. RANW as distributed by MLS GRID
- $585,9003 bd3 ba2.1k sqft3191 Jaguar Ln, Green Bay, WI 54313For Sale
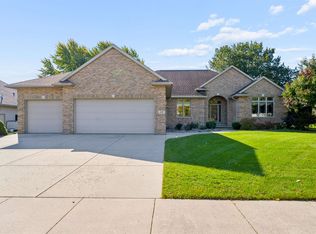 MLS ID #50333971, Tiffany L Holtz. RANW as distributed by MLS GRID
- $649,8005 bd3 ba2.9k sqft4209 Downton Cir, Green Bay, WI 54313For Sale
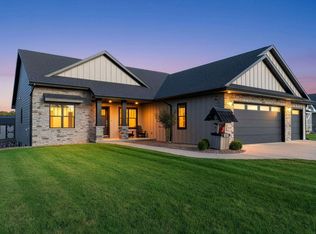 MLS ID #50333917, Greg L Dallaire. RANW as distributed by MLS GRID
