Step inside this stunning newly constructed 5 bedroom 3.5 bath walkout ranch with over 3,100 Sq Ft and a private backyard. The open concept Great Rm features elevated ceilings, premium LVP flooring, FP, and designer fixtures. The kitchen features a custom 10' Quartz top island, Custom cabinets, a 36" Gas Range with overhead fan, walk in pantry, SS Ref, Beverage Ref and subway backsplash. The bump out dining room opens to a large deck with views of the woods and plenty of wildlife. The spacious primary bedroom W trey ceiling includes a walk in closet and primary bath with soaker tub and tile shower. The large laundry suite includes an abundance of cabinets full sink and quartz tops. The finished lower level includes a FP, wet bar, patio doors to patio, Full Bath w. tile shower and 2 bdrms.
Active-no offer
Price cut: $5K (9/23)
$889,900
4049 Brussels Way, Green Bay, WI 54313
5beds
3,175sqft
Single Family Residence
Built in 2026
0.33 Acres Lot
$888,300 Zestimate®
$280/sqft
$-- HOA
What's special
Finished lower levelDesigner fixturesBump out dining roomWet barElevated ceilingsWalk in pantryCustom cabinets
- 47 days
- 583
- 17
Zillow last checked:
Listing updated:
Listed by:
Steven D Arendt 920-621-5072,
Move Up TREI, LLC,
Brennan D Arendt 920-301-5890,
Move Up TREI, LLC
Source: RANW as distributed by MLS GRID,MLS#: 50330621
Facts & features
Interior
Bedrooms & bathrooms
- Bedrooms: 5
- Bathrooms: 4
- Full bathrooms: 3
- 1/2 bathrooms: 1
Bedroom 1
- Level: Main
- Dimensions: 16x16
Bedroom 2
- Level: Main
- Dimensions: 13x11
Bedroom 3
- Level: Main
- Dimensions: 13x11
Bedroom 4
- Level: Lower
- Dimensions: 13x13
Bedroom 5
- Level: Lower
- Dimensions: 13x13
Dining room
- Level: Main
- Dimensions: 12x10
Family room
- Level: Lower
- Dimensions: 25x20
Kitchen
- Level: Main
- Dimensions: 12x17
Living room
- Level: Main
- Dimensions: 17x18
Other
- Description: Laundry
- Level: Main
- Dimensions: 12x14
Other
- Description: Foyer
- Level: Main
- Dimensions: 13x08
Heating
- Forced Air, Zoned
Cooling
- Forced Air, Central Air
Appliances
- Included: Dishwasher, Disposal, Microwave, Range, Refrigerator
Features
- At Least 1 Bathtub, Cable Available, Kitchen Island, Pantry, Split Bedroom, Walk-In Closet(s), Walk-in Shower
- Basement: Full,Sump Pump,Walk-Out Access,Finished
- Number of fireplaces: 2
- Fireplace features: Two, Gas
Interior area
- Total interior livable area: 3,175 sqft
- Finished area above ground: 1,975
- Finished area below ground: 1,200
Property
Parking
- Total spaces: 3
- Parking features: Attached, Heated Garage, Garage Door Opener
- Attached garage spaces: 3
Accessibility
- Accessibility features: 1st Floor Bedroom, 1st Floor Full Bath, Laundry 1st Floor, Level Drive, Open Floor Plan, Stall Shower
Features
- Patio & porch: Deck, Patio
- Exterior features: Sprinkler System
Lot
- Size: 0.33 Acres
- Dimensions: 166x86
- Features: Sidewalk
Details
- Parcel number: VH4078
- Zoning: Residential
Construction
Type & style
- Home type: SingleFamily
- Architectural style: Ranch
- Property subtype: Single Family Residence
Materials
- Vinyl Siding
- Foundation: Poured Concrete
Condition
- New construction: No
- Year built: 2026
Details
- Builder name: Move Up Design and Development
Utilities & green energy
- Sewer: Public Sewer
- Water: Public
Community & HOA
Location
- Region: Green Bay
Financial & listing details
- Price per square foot: $280/sqft
- Annual tax amount: $1,228
- Date on market: 8/7/2026
- Inclusions: Gas Range, Refrigerator, Microwave, Dishwasher, Vent Fan, 2 Beverage Refrigerators, 2 TV mounts, 3 Garage Remotes, All Blinds, Garage Heater.
- Exclusions: Sellers Personal Property, Washer and Dryer, Flat screen TV's
Estimated market value
$888,300
$844,000 - $933,000
$3,565/mo
Price history
| Date | Event | Price |
|---|---|---|
| 9/23/2026 | Price change | $889,900-0.6%$280/sqft |
Source: RANW as distributed by MLS GRID #50330621 Report a problem | ||
| 9/15/2026 | Price change | $894,900-0.6%$282/sqft |
Source: RANW as distributed by MLS GRID #50330621 Report a problem | ||
| 9/4/2026 | Price change | $899,900-1.6%$283/sqft |
Source: RANW as distributed by MLS GRID #50330621 Report a problem | ||
| 8/29/2026 | Price change | $914,900-1.1%$288/sqft |
Source: RANW as distributed by MLS GRID #50330621 Report a problem | ||
| 8/7/2026 | Listed for sale | $924,900$291/sqft |
Source:  WIREX MLS #50330621 Report a problem WIREX MLS #50330621 Report a problem | ||
Public tax history
Tax history is unavailable.
Monthly payment
Est. payment
Payment breakdown
Explore the cost of this home by adjusting the details. Changes won't be saved.Climate risks
Neighborhood: 54313
Similar homes
- $889,0005 bd4 ba3.5k sqft1029 Lancaster Ct, Green Bay, WI 54313For Sale
 MLS ID #50330789, Tracy L Righi-Smith. RANW as distributed by MLS GRID
 - $714,9004 bd4 ba3.4k sqft1638 Steiner Ln, Green Bay, WI 54313For Sale
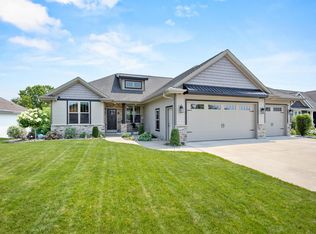 MLS ID #50330096, Cole R Nuthals. RANW as distributed by MLS GRID
 - $879,9005 bd4 ba4.4k sqft4861 Prairie School Dr, Oneida, WI 54155For Sale
 MLS ID #50327229, Shania Choi. RANW as distributed by MLS GRID
 - $489,9004 bd4 ba3.4k sqft1188 Stillwater Ct, Howard, WI 54313For Sale
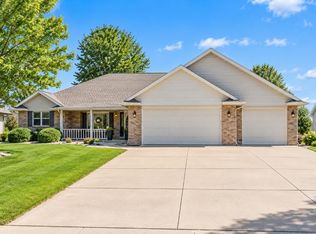 MLS ID #50332588, Terri A Balistriere. RANW as distributed by MLS GRID
