This 4 bed, 3.5 bath home offers the perfect setting to enjoy modern living at its finest, situated on a spacious 1.149 -acre lot. Featuring superior craftsmanship and thoughtful design throughout, this property blends style and functionality. The bonus room above the garage provides a flexible space that can be customized to suit your needs, whether as a home office, playroom, or cozy media room. The finished basement adds even more living space with a large rec room ideal for entertaining, relaxing, or hosting gatherings, along with a fourth bedroom and full bath. Call today to schedule your private tour and see all this home has to offer!
Active-no offer
$649,900
3718 Harolds Way, Suamico, WI 54313
4beds
3,211sqft
Single Family Residence
Built in 2026
1.14 Acres Lot
$-- Zestimate®
$202/sqft
$-- HOA
What's special
Superior craftsmanshipFinished basementThoughtful design throughout
- 4 days
- 371
- 14
Zillow last checked:
Listing updated:
Listed by:
Mike J Hubbard 920-366-4521,
Symes Realty, LLC
Source: RANW as distributed by MLS GRID,MLS#: 50333951
Facts & features
Interior
Bedrooms & bathrooms
- Bedrooms: 4
- Bathrooms: 4
- Full bathrooms: 3
- 1/2 bathrooms: 1
Bedroom 1
- Level: Main
- Dimensions: 13x15
Bedroom 2
- Level: Main
- Dimensions: 11x11
Bedroom 3
- Level: Main
- Dimensions: 11x11
Bedroom 4
- Level: Lower
- Dimensions: 12x12
Dining room
- Level: Main
- Dimensions: 11x11
Kitchen
- Level: Main
- Dimensions: 10x11
Living room
- Level: Main
- Dimensions: 20x11
Other
- Description: Bonus Room
- Level: Upper
- Dimensions: 25x16
Other
- Description: Laundry
- Level: Main
- Dimensions: 7x7
Other
- Description: Mud Room
- Level: Main
- Dimensions: 6x11
Other
- Description: Rec Room
- Level: Lower
- Dimensions: 38x15
Heating
- Forced Air
Cooling
- Forced Air, Central Air
Features
- At Least 1 Bathtub, Kitchen Island, Pantry, Split Bedroom, Vaulted Ceiling(s), Walk-In Closet(s)
- Basement: Full,Finished
- Has fireplace: Yes
- Fireplace features: Gas
Interior area
- Total interior livable area: 3,211 sqft
- Finished area above ground: 2,181
- Finished area below ground: 1,030
Property
Parking
- Total spaces: 3
- Parking features: Attached, Basement, Garage Door Opener
- Attached garage spaces: 3
Accessibility
- Accessibility features: 1st Floor Bedroom, 1st Floor Full Bath, Laundry 1st Floor, Open Floor Plan
Lot
- Size: 1.14 Acres
Details
- Parcel number: SU3199
- Zoning: Residential
Construction
Type & style
- Home type: SingleFamily
- Architectural style: Ranch
- Property subtype: Single Family Residence
Materials
- Stone, Vinyl Siding
- Foundation: Poured Concrete
Condition
- New construction: Yes
- Year built: 2026
Details
- Builder name: CR Construction
Utilities & green energy
- Sewer: Conventional Septic
- Water: Well
Community & HOA
Location
- Region: Suamico
Financial & listing details
- Price per square foot: $202/sqft
- Date on market: 10/8/2026
Estimated market value
Not available
Estimated sales range
Not available
Not available
Price history
| Date | Event | Price |
|---|---|---|
| 10/8/2026 | Listed for sale | $649,900$202/sqft |
Source: RANW as distributed by MLS GRID #50333951 Report a problem | ||
Public tax history
Tax history is unavailable.
Monthly payment
Est. payment
Payment breakdown
Explore the cost of this home by adjusting the details. Changes won't be saved.Climate risks
Neighborhood: 54313

Similar homes
- $639,0004 bd4 ba3.2k sqft2277 J Edward Ct, Suamico, WI 54313For Sale
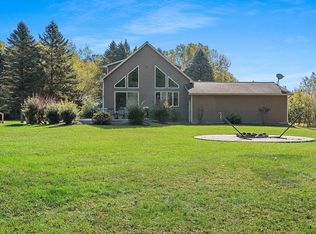 MLS ID #50333925, Jody M Josephs. RANW as distributed by MLS GRID
 - $634,9003 bd3 ba1.7k sqft2758 Westline Rd, Green Bay, WI 54313For Sale
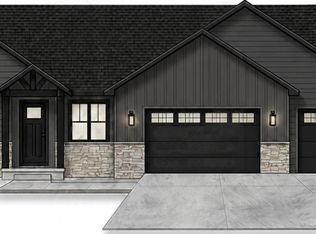 MLS ID #50333940, Mandy J Baier. RANW as distributed by MLS GRID
 - $669,9005 bd3 ba3k sqft3664 Evelyn Rose Ln, Green Bay, WI 54313For Sale
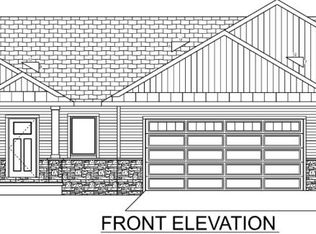 MLS ID #50329456, Jesse J Oskey. RANW as distributed by MLS GRID
 - $568,5004 bd4 ba3.7k sqft2250 Cathedral Forest Dr, Green Bay, WI 54313For Sale
 MLS ID #50333615, Molly J Gutowski. RANW as distributed by MLS GRID
