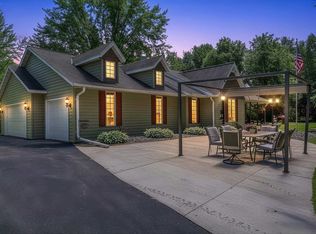
If you have been searching for that Cul de sac lot with privacy and an extra storage garage that is 70x35 with a home that is open concept, first floor master bedroom with ensuite bath, kitchen with walk in pantry, first floor laundry, upper bedrooms with a loft and a finished lower level with another bedroom a unique bar and a kitchenette then look no further!! The beautiful hardwood floors in many areas will be sure to please. Hurry in to check out this wonderful home!
Pending
$639,000
2277 J Edward Ct, Suamico, WI 54313
4beds
3,234sqft
Single Family Residence
Built in 2011
2.8 Acres Lot
$665,800 Zestimate®
$198/sqft
$-- HOA
What's special
First floor laundryUnique bar
- 24 days
- 1,381
- 97
Likely to sell faster than
Zillow last checked:
Listing updated:
Listed by:
Jody M Josephs 920-562-4606,
Paragon Real Estate Group
Source: RANW as distributed by MLS GRID,MLS#: 50333925
Facts & features
Interior
Bedrooms & bathrooms
- Bedrooms: 4
- Bathrooms: 4
- Full bathrooms: 3
- 1/2 bathrooms: 1
Bedroom 1
- Level: Main
- Dimensions: 15x13
Bedroom 2
- Level: Upper
- Dimensions: 14x13
Bedroom 3
- Level: Upper
- Dimensions: 14x13
Bedroom 4
- Level: Lower
- Dimensions: 13x12
Dining room
- Level: Main
- Dimensions: 15x13
Family room
- Level: Lower
- Dimensions: 18x14
Kitchen
- Level: Main
- Dimensions: 13x11
Living room
- Level: Main
- Dimensions: 19x16
Other
- Description: Loft
- Level: Upper
- Dimensions: 14x13
Other
- Description: Exercise Room
- Level: Lower
- Dimensions: 14x13
Other
- Description: Bonus Room
- Level: Lower
- Dimensions: 16x12
Heating
- Forced Air
Cooling
- Forced Air, Central Air
Appliances
- Included: Dishwasher, Range, Refrigerator, Washer
Features
- Second Kitchen, Cable Available, Pantry
- Basement: Full,Finished
- Number of fireplaces: 1
- Fireplace features: One, Gas
Interior area
- Total interior livable area: 3,234 sqft
- Finished area above ground: 2,264
- Finished area below ground: 970
Property
Parking
- Total spaces: 8
- Parking features: Attached
- Attached garage spaces: 8
Accessibility
- Accessibility features: 1st Floor Bedroom, 1st Floor Full Bath, Laundry 1st Floor, Open Floor Plan
Features
- Patio & porch: Deck
- Has private pool: Yes
- Pool features: Above Ground
Lot
- Size: 2.8 Acres
- Features: Rural - Not Subdivision, Wooded
Details
- Parcel number: SU708
- Zoning: Residential
Construction
Type & style
- Home type: SingleFamily
- Property subtype: Single Family Residence
Materials
- Vinyl Siding
- Foundation: Poured Concrete
Condition
- New construction: No
- Year built: 2011
Utilities & green energy
- Sewer: Mound Septic
- Water: Well
Community & HOA
Location
- Region: Suamico
Financial & listing details
- Price per square foot: $198/sqft
- Tax assessed value: $517,900
- Annual tax amount: $6,274
- Date on market: 10/7/2026
Estimated market value
$665,800
$633,000 - $699,000
$3,715/mo
Price history
| Date | Event | Price |
|---|---|---|
| 10/15/2026 | Pending sale | $639,000$198/sqft |
Source:  WIREX MLS #50333925 Report a problem | ||
| 10/7/2026 | Listed for sale | $639,000+118.1%$198/sqft |
Source: RANW as distributed by MLS GRID #50333925 Report a problem | ||
| 7/10/2017 | Sold | $293,000$91/sqft |
Source: Public Record Report a problem | ||
Public tax history
| Year | Property taxes | Tax assessment |
|---|---|---|
| 2025 | $7,067 -0.4% | $514,100 +44.6% |
| 2024 | $7,091 +1.8% | $355,500 |
| 2023 | $6,968 +4.4% | $355,500 |
| 2022 | $6,672 +5.6% | $355,500 |
| 2021 | $6,320 +0.4% | $355,500 |
| 2020 | $6,296 +3.4% | $355,500 +26.9% |
| 2019 | $6,089 +10.1% | $280,200 |
| 2018 | $5,531 +3.2% | $280,200 |
| 2017 | $5,361 +3.4% | $280,200 |
| 2016 | $5,185 +2.3% | $280,200 |
| 2015 | $5,069 +29.9% | $280,200 |
| 2014 | $3,903 | $280,200 +33.6% |
| 2009 | -- | $209,700 +25% |
| 2008 | -- | $167,700 |
| 2007 | -- | $167,700 |
| 2006 | -- | $167,700 |
| 2005 | -- | $167,700 |
| 2004 | $3,351 +1.3% | $167,700 |
| 2003 | $3,310 +4.3% | $167,700 |
| 2002 | $3,174 +3.7% | $167,700 +28.7% |
| 2001 | $3,061 +1.1% | $130,300 |
| 2000 | $3,028 | $130,300 |
Find assessor info on the county website
Monthly payment
Est. payment
Payment breakdown
Explore the cost of this home by adjusting the details. Changes won't be saved.Climate risks
Neighborhood: 54313
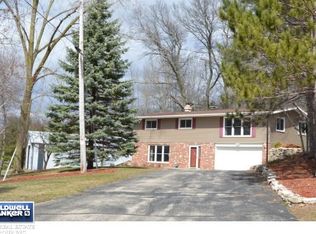
Similar homes
- $774,9004 bd4 ba4k sqft2274 Cathedral Forest Dr, Green Bay, WI 54313For Sale
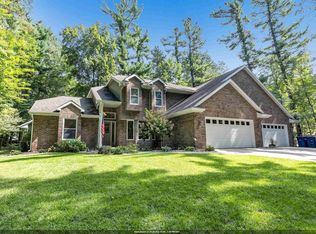 MLS ID #50332250, Jill M Dickson-Kesler. RANW as distributed by MLS GRID
- $599,9005 bd3 ba3.3k sqft2901 Windhaven Trl, Green Bay, WI 54313For Sale
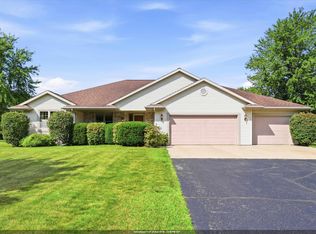 MLS ID #50331822, Michelle J Palubicki. RANW as distributed by MLS GRID
- $539,9005 bd3 ba3k sqft2703 Red Pine Ct, Green Bay, WI 54313For Sale
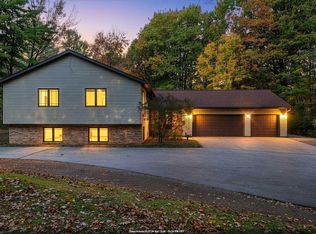 MLS ID #50334647, Ryan K Ropson. RANW as distributed by MLS GRID
- $624,9003 bd3 ba2.5k sqft3272 Libby Ln, Green Bay, WI 54313For Sale
 MLS ID #50328082, Jamie L Mursau. RANW as distributed by MLS GRID
