Situated in a prime cul-de-sac setting just steps from Oneida Golf & Country Club, this exceptional 4BR/3.5BA Colonial is equally suited for everyday living or weekend gatherings. Rich hardwood floors & timeless woodwork complement a chef's kitchen featuring a Viking 48" double oven with six burners & griddle, a large island, and open connection to the vaulted great room w/ gas fireplace. Enjoy the ease of main-level living with a primary suite, dedicated office, and laundry room, while the walk-out LL with rec room, wet bar and full bath provides space for guests or extended stays. Unwind on the patio or expansive deck overlooking a peaceful, wooded backdrop, all while just minutes from Lambeau Field & local amenities. Complete w/ attached garage, reverse osmosis & an unbeatable location.
Active-no offer
Price cut: $30K (9/23)
$695,000
152 Garden Gate Ct, Green Bay, WI 54313
4beds
4,366sqft
Single Family Residence
Built in 1988
0.36 Acres Lot
$698,400 Zestimate®
$159/sqft
$-- HOA
What's special
Gas fireplaceAttached garageWet barTimeless woodworkMain-level livingExpansive deckRich hardwood floors
- 62 days
- 1,239
- 46
Zillow last checked:
Listing updated:
Listed by:
Sarah Adriansen 920-737-1177,
Mahler Sotheby's International Realty
Source: RANW as distributed by MLS GRID,MLS#: 50330406
Facts & features
Interior
Bedrooms & bathrooms
- Bedrooms: 4
- Bathrooms: 4
- Full bathrooms: 3
- 1/2 bathrooms: 1
Bedroom 1
- Level: Main
- Dimensions: 18x15
Bedroom 2
- Level: Upper
- Dimensions: 16x12
Bedroom 3
- Level: Upper
- Dimensions: 18x15
Bedroom 4
- Level: Upper
- Dimensions: 13x11
Dining room
- Level: Main
- Dimensions: 12x11
Formal dining room
- Level: Main
- Dimensions: 15x12
Kitchen
- Level: Main
- Dimensions: 15x14
Living room
- Level: Main
- Dimensions: 23x15
Other
- Description: Foyer
- Level: Main
- Dimensions: 18x10
Other
- Description: Den/Office
- Level: Main
- Dimensions: 13x13
Other
- Description: Laundry
- Level: Main
- Dimensions: 8x5
Other
- Description: Rec Room
- Level: Lower
- Dimensions: 29x28
Cooling
- Central Air
Appliances
- Included: Dishwasher, Disposal, Dryer, Range, Refrigerator, Washer, Water Softener Owned
Features
- At Least 1 Bathtub, Breakfast Bar, Cable Available, Central Vacuum, High Speed Internet, Kitchen Island, Vaulted Ceiling(s), Walk-In Closet(s), Walk-in Shower, Formal Dining
- Basement: Finished,Full,Full Sz Windows Min 20x24,Sump Pump,Walk-Out Access,Partial Fin. Contiguous
- Number of fireplaces: 1
- Fireplace features: One, Gas
Interior area
- Total interior livable area: 4,366 sqft
- Finished area above ground: 2,965
- Finished area below ground: 1,401
Video & virtual tour
Property
Parking
- Total spaces: 2
- Parking features: Attached
- Attached garage spaces: 2
Accessibility
- Accessibility features: 1st Floor Bedroom, 1st Floor Full Bath, Open Floor Plan
Features
- Patio & porch: Deck, Patio
- Has spa: Yes
- Spa features: Bath
Lot
- Size: 0.36 Acres
- Features: Cul-De-Sac, Wooded
Details
- Parcel number: 6H3760
- Zoning: Residential
Construction
Type & style
- Home type: SingleFamily
- Architectural style: Colonial
- Property subtype: Single Family Residence
Materials
- Aluminum Siding, Vinyl Siding
- Foundation: Poured Concrete
Condition
- New construction: No
- Year built: 1988
Utilities & green energy
- Sewer: Public Sewer
- Water: Public
Community & HOA
Community
- Security: Security System
- Subdivision: Stonebridge Farm
Location
- Region: Green Bay
Financial & listing details
- Price per square foot: $159/sqft
- Tax assessed value: $644,400
- Annual tax amount: $9,777
- Date on market: 8/5/2026
- Inclusions: Refrigerator, oven/range, dishwasher, washer, dryer, wine refrigerator in kitchen and pool table
- Exclusions: Seller's personal property
Estimated market value
$698,400
$663,000 - $733,000
$3,585/mo
Price history
| Date | Event | Price |
|---|---|---|
| 9/23/2026 | Price change | $695,000-4.1%$159/sqft |
Source: RANW as distributed by MLS GRID #50330406 Report a problem | ||
| 9/3/2026 | Price change | $725,000-3.3%$166/sqft |
Source: RANW as distributed by MLS GRID #50330406 Report a problem | ||
| 8/5/2026 | Listed for sale | $750,000+120.6%$172/sqft |
Source: RANW as distributed by MLS GRID #50330406 Report a problem | ||
| 10/19/2012 | Sold | $340,000+1.8%$78/sqft |
Source: Public Record Report a problem | ||
| 11/30/2011 | Sold | $334,000$77/sqft |
Source: Public Record Report a problem | ||
Public tax history
| Year | Property taxes | Tax assessment |
|---|---|---|
| 2025 | $10,728 +4.2% | $472,300 |
| 2024 | $10,298 +3.6% | $472,300 |
| 2023 | $9,938 +5.1% | $472,300 |
| 2022 | $9,458 -10.5% | $472,300 +19% |
| 2021 | $10,572 +0.7% | $396,900 |
| 2020 | $10,500 +2.1% | $396,900 |
| 2019 | $10,288 +11.7% | $396,900 |
| 2018 | $9,211 +2.6% | $396,900 |
| 2017 | $8,975 +1.3% | $396,900 |
| 2016 | $8,859 +0.9% | $396,900 |
| 2015 | $8,780 -4.4% | $396,900 |
| 2014 | $9,184 | $396,900 |
Find assessor info on the county website
Monthly payment
Est. payment
Payment breakdown
Explore the cost of this home by adjusting the details. Changes won't be saved.Climate risks
Neighborhood: 54313
Nearby schools
Schools provided by the listing agent
- Elementary: MacArthur
- Middle: Lombardi
- High: GB Southwest
Source: RANW as distributed by MLS GRID. This data may not be complete. We recommend contacting the local school district to confirm school assignments for this home.
Similar homes
- $714,9004 bd4 ba3.4k sqft1638 Steiner Ln, Green Bay, WI 54313For Sale
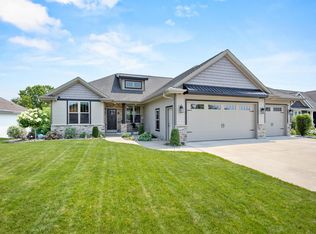 MLS ID #50330096, Cole R Nuthals. RANW as distributed by MLS GRID
 - $699,9004 bd3 ba3.9k sqft2839 S Broadway St, Green Bay, WI 54304For Sale
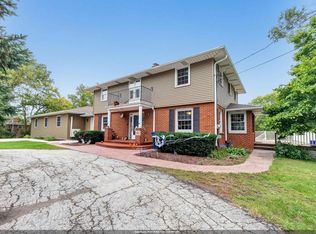 MLS ID #50333650, Monte D Reyment. RANW as distributed by MLS GRID
 - $425,0004 bd3 ba2.7k sqft2697 Indian Hill Dr, Green Bay, WI 54313For Sale
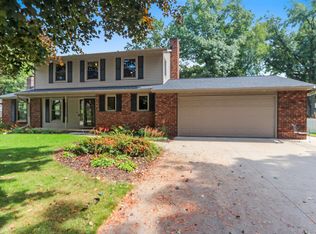 MLS ID #50332098, Russell J Schisel. RANW as distributed by MLS GRID
 - $774,9004 bd4 ba4k sqft2274 Cathedral Forest Dr, Green Bay, WI 54313For Sale
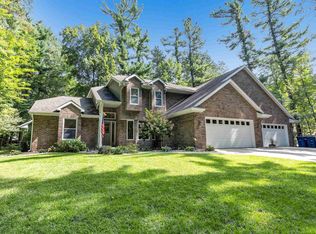 MLS ID #50332250, Jill M Dickson-Kesler. RANW as distributed by MLS GRID
