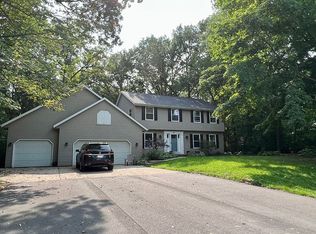
Located on a quiet cul de sac in the desirable Indian Trails neighborhood, this luxury home offers nearly 5000 sq. ft. of refined living space. A chef kitchen with two large islands, upscale appliances, and custom cabinetry opens to multiple gathering areas and versatile flex spaces suited for work, hobbies or relaxation. The primary suite features a spa-like bath with heated floors, soaking tub, dual vanities, walk-in shower and two spacious walk-in closets. The lower level includes a new custom bar, new flooring and a theater room designed for entertaining. A heated garage with new epoxy floors adds comfort and convenience. This well-appointed home blends function, space and premium finishes in a sought-after location close to area amenities. Some photos virtually staged.
Active-no offer
Price cut: $15K (10/30)
$799,900
1789 Maidstone Cir, Green Bay, WI 54313
4beds
4,841sqft
Single Family Residence
Built in 1991
0.49 Acres Lot
$797,900 Zestimate®
$165/sqft
$-- HOA
What's special
Spa-like bathTwo spacious walk-in closetsCustom cabinetryHeated floorsUpscale appliancesMultiple gathering areasPrimary suite
- 19 days
- 949
- 38
Zillow last checked:
Listing updated:
Listed by:
Erin J Bartolazzi OFF-D:920-544-3106,
Shorewest, Realtors,
Deb Captain 920-655-3106,
Shorewest, Realtors
Source: RANW as distributed by MLS GRID,MLS#: 50334111
Facts & features
Interior
Bedrooms & bathrooms
- Bedrooms: 4
- Bathrooms: 4
- Full bathrooms: 3
- 1/2 bathrooms: 1
Bedroom 1
- Level: Upper
- Dimensions: 20x15
Bedroom 2
- Level: Upper
- Dimensions: 16x14
Bedroom 3
- Level: Upper
- Dimensions: 12x13
Bedroom 4
- Level: Upper
- Dimensions: 12x18
Dining room
- Level: Main
- Dimensions: 12x12
Family room
- Level: Main
- Dimensions: 20x24
Formal dining room
- Level: Main
- Dimensions: 12x12
Kitchen
- Level: Main
- Dimensions: 22x26
Living room
- Level: Main
- Dimensions: 14x16
Other
- Description: Other - See Remarks
- Level: Main
- Dimensions: 12x14
Other
- Description: Foyer
- Level: Main
- Dimensions: 11x17
Other
- Description: Laundry
- Level: Main
- Dimensions: 10x9
Other
- Description: Theatre Room
- Level: Lower
- Dimensions: 14x19
Heating
- Forced Air
Cooling
- Forced Air, Central Air
Appliances
- Included: Dishwasher, Microwave, Range, Refrigerator
Features
- Basement: Full,Finished
- Number of fireplaces: 1
- Fireplace features: Gas, One
Interior area
- Total interior livable area: 4,841 sqft
- Finished area above ground: 3,255
- Finished area below ground: 1,586
Property
Parking
- Total spaces: 3
- Parking features: Attached
- Attached garage spaces: 3
Accessibility
- Accessibility features: Laundry 1st Floor, Level Drive, Open Floor Plan
Features
- Patio & porch: Deck
Lot
- Size: 0.49 Acres
- Dimensions: 152x155
- Features: Cul-De-Sac, Rural - Subdivision
Details
- Parcel number: HB169619
- Zoning: Residential
Construction
Type & style
- Home type: SingleFamily
- Architectural style: Contemporary
- Property subtype: Single Family Residence
Materials
- Aluminum Siding, Brick
- Foundation: Poured Concrete
Condition
- New construction: No
- Year built: 1991
Utilities & green energy
- Sewer: Public Sewer
- Water: Public
Community & HOA
Community
- Subdivision: Indian Trails
Location
- Region: Green Bay
Financial & listing details
- Price per square foot: $165/sqft
- Tax assessed value: $685,600
- Annual tax amount: $8,540
- Date on market: 10/12/2026
- Inclusions: Oven/Range, Fridge, Bev Cooler, Dishwasher, Microwave, Theater Room Screen, Water Softener, Reverse Osmosis System, Security System -see attached list
- Exclusions: Theater room speakers, receiver, projector, garage brackets, TVs, washer, dryer, LL fridge - see attached for full list
Estimated market value
$797,900
$758,000 - $838,000
$4,240/mo
Price history
| Date | Event | Price |
|---|---|---|
| 10/30/2026 | Price change | $799,900-1.8%$165/sqft |
Source: RANW as distributed by MLS GRID #50334111 Report a problem | ||
| 10/12/2026 | Listed for sale | $814,900-1.2%$168/sqft |
Source: RANW as distributed by MLS GRID #50334111 Report a problem | ||
| 5/17/2026 | Listing removed | $824,900$170/sqft |
Source:  WIREX MLS #50318402 Report a problem | ||
| 11/19/2025 | Listed for sale | $824,900+10.1%$170/sqft |
Source: WIREX MLS #50318402 Report a problem | ||
| 1/7/2025 | Sold | $749,000$155/sqft |
Source: RANW as distributed by MLS GRID #50300058 Report a problem | ||
| 1/6/2025 | Pending sale | $749,000$155/sqft |
Source: RANW as distributed by MLS GRID #50300058 Report a problem | ||
| 10/27/2024 | Contingent | $749,000$155/sqft |
Source: WIREX MLS #50300058 Report a problem | ||
| 10/25/2024 | Listed for sale | $749,000+26.3%$155/sqft |
Source: RANW as distributed by MLS GRID #50300058 Report a problem | ||
| 6/15/2021 | Sold | $593,000-1.2%$122/sqft |
Source: RANW as distributed by MLS GRID #50237878 Report a problem | ||
| 4/6/2021 | Listed for sale | $599,900+108.3%$124/sqft |
Source: RANW as distributed by MLS GRID #50237878 Report a problem | ||
| 7/7/1998 | Sold | $288,000$59/sqft |
Source: Public Record Report a problem | ||
Public tax history
| Year | Property taxes | Tax assessment |
|---|---|---|
| 2025 | $9,236 -2.4% | $546,400 |
| 2024 | $9,468 -1.4% | $546,400 |
| 2023 | $9,601 +18.8% | $546,400 |
| 2022 | $8,079 +4.8% | $546,400 |
| 2021 | $7,712 +2.7% | $546,400 +35.3% |
| 2020 | $7,511 -2.6% | $403,800 |
| 2019 | $7,707 +5.7% | $403,800 |
| 2018 | $7,291 +3.2% | $403,800 |
| 2017 | $7,065 -0.9% | $403,800 |
| 2016 | $7,126 +0.1% | $403,800 |
| 2015 | $7,119 -4.4% | $403,800 |
| 2014 | $7,446 | $403,800 |
Find assessor info on the county website
Monthly payment
Est. payment
Payment breakdown
Explore the cost of this home by adjusting the details. Changes won't be saved.Climate risks
Neighborhood: 54313
Nearby schools
Schools provided by the listing agent
- Elementary: Pulaski
- Middle: Pulaski
- High: Pulaski
Source: RANW as distributed by MLS GRID. This data may not be complete. We recommend contacting the local school district to confirm school assignments for this home.
Similar homes
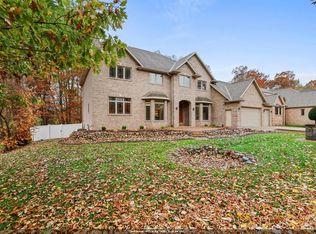
- $850,0005 bd6 ba5.1k sqft2883 Shelter Creek Ct, Green Bay, WI 54313For Sale
 MLS ID #50335082, Ann M Senn. RANW as distributed by MLS GRID
- $774,9004 bd4 ba4k sqft2274 Cathedral Forest Dr, Green Bay, WI 54313For Sale
 MLS ID #50332250, Jill M Dickson-Kesler. RANW as distributed by MLS GRID
- $695,0004 bd4 ba4.3k sqft152 Garden Gate Ct, Green Bay, WI 54313For Sale
 MLS ID #50330406, Sarah Adriansen. RANW as distributed by MLS GRID
- $800,0004 bd3 ba2.7k sqft4430 Country Aire Ct, Oneida, WI 54155For Sale
 MLS ID #50330546, Cindy L Loritz. RANW as distributed by MLS GRID
