Custom-built executive Hobart estate on a stunning 4.192-acre wooded/private lot (p/assr) w/ gated driveway, circle drive, spring-fed pond w/fountain, stream & wildlife views! Inside offers timeless details, office w/French doors, formal dining & open concept kitchen/dinette/family rm. Kitchen features gray cabinetry, solid surface counters, SS appl, island/snack bar, pantry & patio doors. Family rm w/FP & gorgeous views. Remodeled primary suite w/huge WIC, spa-like bath w/soaking tub, dual vanity & tiled walk-in shower. Finished LL w/exposed windows, rec room w/ FP, wet bar, game room, office, flex space & garage access. Heated 3+ stall garage w/epoxy floors + detached 25x45 garage. Minutes from Thornberry Creek GC. Luxury, privacy & acreage!
Active-no offer
$920,000
4544 Crooked Creek Ln, Hobart, WI 54155
3beds
4,098sqft
:
Get pre-qualified$5,815/mo
Single Family Residence
Built in 1998
4.19 Acres Lot
$906,200 Zestimate®
$224/sqft
$-- HOA
What's special
Circle driveGame roomGorgeous viewsTimeless detailsWet barStream and wildlife viewsGated driveway
- 43 days |
- 783 |
- 25 |
Zillow last checked:
Listing updated:
Listed by:
Jill M Dickson-Kesler 920-680-7288,
Coldwell Banker Real Estate Group,
Kelly L Kitzman-Jacobson 920-469-4667,
Coldwell Banker Real Estate Group
Source: RANW as distributed by MLS GRID,MLS#: 50327336
Facts & features
Interior
Bedrooms & bathrooms
- Bedrooms: 3
- Bathrooms: 4
- Full bathrooms: 4
Bedroom 1
- Level: Upper
- Dimensions: 21x15
Bedroom 2
- Level: Upper
- Dimensions: 13x13
Bedroom 3
- Level: Upper
- Dimensions: 12x12
Family room
- Level: Main
- Dimensions: 21x16
Formal dining room
- Level: Main
- Dimensions: 16x13
Kitchen
- Level: Main
- Dimensions: 22x16
Living room
- Level: Main
- Dimensions: 14x14
Other
- Description: Rec Room
- Level: Lower
- Dimensions: 20x15
Other
- Description: Game Room
- Level: Lower
- Dimensions: 23x16
Other
- Description: Den/Office
- Level: Lower
- Dimensions: 13x9
Other
- Description: Other - See Remarks
- Level: Lower
- Dimensions: 12x11
Heating
- Forced Air
Cooling
- Forced Air, Central Air
Appliances
- Included: Dishwasher, Dryer, Range, Refrigerator, Washer
Features
- Cable Available, Central Vacuum, Wet Bar, Formal Dining
- Flooring: Wood/Simulated Wood Fl
- Basement: Finished,Full,Sump Pump
- Number of fireplaces: 2
- Fireplace features: Two, Gas
Interior area
- Total interior livable area: 4,098 sqft
- Finished area above ground: 2,748
- Finished area below ground: 1,350
Property
Parking
- Total spaces: 5
- Parking features: Attached, Basement, Detached, Garage Door Opener
- Attached garage spaces: 5
Accessibility
- Accessibility features: Laundry 1st Floor
Features
- Patio & porch: Patio
- Has spa: Yes
- Spa features: Hot Tub
Lot
- Size: 4.19 Acres
- Features: Cul-De-Sac, Wooded
Details
- Parcel number: HB5607
- Zoning: Residential
Construction
Type & style
- Home type: SingleFamily
- Architectural style: Contemporary
- Property subtype: Single Family Residence
Materials
- Brick, Vinyl Siding
- Foundation: Poured Concrete
Condition
- New construction: No
- Year built: 1998
Utilities & green energy
- Sewer: Mound Septic
- Water: Well
Community & HOA
Community
- Security: Security System
Location
- Region: Hobart
Financial & listing details
- Price per square foot: $224/sqft
- Tax assessed value: $722,100
- Annual tax amount: $8,477
- Date on market: 6/12/2026
- Inclusions: Range, refrigerator, dishwasher, washer, dryer, window treatments, desk in lower level
- Exclusions: Garage refrigerator and freezer
Estimated market value
$906,200
$861,000 - $952,000
$3,501/mo
Price history
| Date | Event | Price |
|---|---|---|
| 6/12/2026 | Listed for sale | $920,000+84%$224/sqft |
Source: RANW as distributed by MLS GRID #50327336 Report a problem | ||
| 3/30/2018 | Sold | $499,900$122/sqft |
Source: RANW as distributed by MLS GRID #50157580 Report a problem | ||
| 3/30/2018 | Pending sale | $499,900$122/sqft |
Source: Coldwell Banker The Real Estate Group #50157580 Report a problem | ||
| 7/7/2017 | Price change | $499,900-5.7%$122/sqft |
Source: Coldwell Banker The Real Estate Group #50157580 Report a problem | ||
| 3/17/2017 | Price change | $529,900-5%$129/sqft |
Source: Coldwell Banker The Real Estate Group #50157580 Report a problem | ||
| 2/13/2017 | Listed for sale | $558,000-5.4%$136/sqft |
Source: Coldwell Banker The Real Estate Group #50157580 Report a problem | ||
| 11/15/2016 | Listing removed | $589,900$144/sqft |
Source: Mark D Olejniczak Realty, Inc. #50144262 Report a problem | ||
| 7/27/2016 | Price change | $589,900-4.1%$144/sqft |
Source: Mark D. Olejniczak #50144262 Report a problem | ||
| 6/2/2016 | Listed for sale | $614,900$150/sqft |
Source: Mark D. Olejniczak #50144262 Report a problem | ||
Public tax history
| Year | Property taxes | Tax assessment |
|---|---|---|
| 2024 | $9,667 -1.4% | $557,900 |
| 2023 | $9,803 +18.8% | $557,900 |
| 2022 | $8,249 +4.8% | $557,900 |
| 2021 | $7,874 -18.9% | $557,900 +6.9% |
| 2020 | $9,711 -2.6% | $522,100 |
| 2019 | $9,965 +6.1% | $522,100 |
| 2018 | $9,390 +3.2% | $522,100 |
| 2017 | $9,096 +46.6% | $522,100 +49.5% |
| 2016 | $6,205 +0.1% | $349,300 |
| 2015 | $6,199 -4.4% | $349,300 |
| 2014 | $6,488 | $349,300 |
Find assessor info on the county website
Monthly payment
Est. payment
Payment breakdown
Explore the cost of this home by adjusting the details. Changes won't be saved.Climate risks
Neighborhood: 54155
Nearby schools
GreatSchools rating
- 8/10Hillcrest Elementary SchoolGrades: PK-5Distance: 0.8 mi
- 8/10Pulaski Community Middle SchoolGrades: 6-8Distance: 9.2 mi
- 9/10Pulaski High SchoolGrades: 9-12Distance: 8.9 mi
- $648,500-- bd-- ba-- sqft4556 Crooked Creek Ln, Oneida, WI 54155Off Market
- $604,300-- bd-- ba-- sqft1180 Hill Dr, Oneida, WI 54155Off Market
- $27,800-- bd-- ba-- sqft1100 Hill Dr, Oneida, WI 54155Off Market
- $583,000-- bd-- ba-- sqft4539 Crooked Creek Ln, Oneida, WI 54155Off Market
- $676,5003 bd5 ba3.3k sqft1150 Hill Dr, Oneida, WI 54155Off Market
- $568,6003 bd2 ba2.2k sqft4570 Crooked Creek Ln, Oneida, WI 54155Off Market
- $516,7003 bd2 ba2.2k sqft1222 Hill Dr, Oneida, WI 54155Off Market
- $507,900-- bd-- ba-- sqft1196 Hill Dr, Oneida, WI 54155Off Market
A local agent can set up tours, give advice and negotiate with sellers.
Similar homes
- $889,9005 bd4 ba4.4k sqft4861 Prairie School Dr, Oneida, WI 54155For Sale
 MLS ID #50327229, Shania Choi. RANW as distributed by MLS GRID
 - $668,5003 bd3 ba2.9k sqft4471 Touchstone Ct, Oneida, WI 54155For Sale
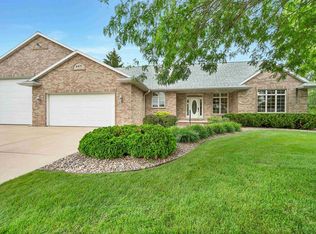 MLS ID #50328938, Tara L Sherman. RANW as distributed by MLS GRID
 - $724,0004 bd6 ba4.9k sqft4354 Hilton Head Dr, Hobart, WI 54155For Sale
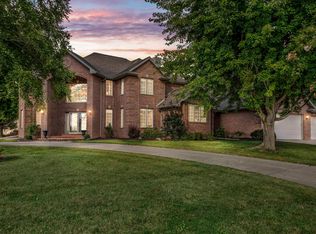 MLS ID #50316124, Robin J Baade. RANW as distributed by MLS GRID
 - $649,9004 bd3 ba3.9k sqft899 Pine Hill Dr, Oneida, WI 54155For Sale
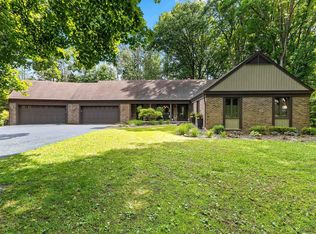 MLS ID #50328226, Jessica A Janssen. RANW as distributed by MLS GRID
 - $525,0004 bd3 ba3.1k sqft389 Sunlite Dr, Oneida, WI 54155For SaleMLS ID #50327205, Russell J Schisel. RANW as distributed by MLS GRID
- $1,200,0004 bd4 ba3.1k sqft699 Blackberry Ct, Oneida, WI 54155For SaleMLS ID #50324591, Michele L Rehn. RANW as distributed by MLS GRID
- $849,8004 bd3 ba2.9k sqft4415 Flagstone Ct, De Pere, WI 54115For SaleMLS ID #50329552, Chris M Peeters. RANW as distributed by MLS GRID
- $874,9005 bd5 ba6k sqft2919 Shelter Creek Ct, Green Bay, WI 54313For SaleMLS ID #50328858, Todd R Langer. RANW as distributed by MLS GRID
- $874,5005 bd4 ba4.2k sqft1900 Little Valley Ct, De Pere, WI 54115For SaleMLS ID #50329572, Carri A Busse. RANW as distributed by MLS GRID
- $749,9004 bd4 ba4.3k sqft2813 River Forest Hills Dr, Pulaski, WI 54162For SaleMLS ID #50326371, Amy M Alexander. RANW as distributed by MLS GRID
- $949,9004 bd5 ba5.7k sqft3062 Hawk Ridge Trl, Green Bay, WI 54313For SaleMLS ID #50317448, Mark Sr. D Olejniczak. RANW as distributed by MLS GRID
- $474,9004 bd3 ba2.1k sqft600 Castlestone Ct, Oneida, WI 54155For SaleMLS ID #50329022, Taylor R Hansen. RANW as distributed by MLS GRID
- $775,0005 bd4 ba5.1k sqft3296 Pioneer Dr, Green Bay, WI 54313For SaleMLS ID #50326547, Nolan J Appleton. RANW as distributed by MLS GRID
- $849,9004 bd4 ba4.7k sqft425 Hill Haven Ct, Little Suamico, WI 54141For SaleMLS ID #50327285, Joe R Moore. RANW as distributed by MLS GRID
- $524,9004 bd3 ba3.4k sqft4417 Indian Trl, Green Bay, WI 54313For SaleMLS ID #50325120, Brittney M Kleifgen. RANW as distributed by MLS GRID
- $599,9003 bd3 ba3k sqft2253 Tumbleweed Trl, Green Bay, WI 54313For SaleMLS ID #50328795, Todd D Everard. RANW as distributed by MLS GRID
- $999,4604 bd3 ba2.2k sqftW2221 County Rd S, Appleton, WI 54913For SaleMLS ID #50329535, Gunnar J Witthuhn. RANW as distributed by MLS GRID
- $800,0004 bd4 ba3.1k sqft4331 Pittco Rd, Green Bay, WI 54313For SaleMLS ID #50321631, Erin M Freeberg. RANW as distributed by MLS GRID
- $814,9004 bd4 ba3.7k sqft3093 Fascination Dr, Green Bay, WI 54311For SaleMLS ID #50326800, Ben M Bartolazzi. RANW as distributed by MLS GRID
- $940,0003 bd3 ba3.6k sqft2685 Creekwood Cir, Green Bay, WI 54311For SaleMLS ID #50325094, Erin M Kasprzycki. RANW as distributed by MLS GRID
