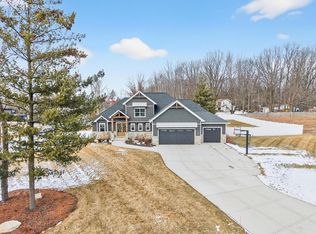
Just like new open concept ranch is sure to impress. Luxury abounds the minute you step through the door. Large great room with floor-to-ceiling stone fireplace. Chef's kitchen with large walk-in pantry, huge island, a mix of white and maple cabinetry, and quartz countertops. Lovely dining room with coffered ceilings. A private FF office. Large primary suite with spacious custom closet, dual sinks and fully tiled shower. Lower level is finished for more recreational space, including 4th bedroom and full bath. The 1.18 acre lot has recently been professionally landscaped with an abundance of plantings and trees, as well as the installation of a sprinkler system. A covered patio and built-in fire-pit is yours to enjoy. All on a cul-de-sac lot in a new desirable Hobart subdivision.
Active-no offer
$1,200,000
699 Blackberry Ct, Oneida, WI 54155
4beds
3,143sqft
Single Family Residence
Built in 2022
1.18 Acres Lot
$1,179,900 Zestimate®
$382/sqft
$-- HOA
What's special
Open concept ranchQuartz countertopsBuilt-in fire-pitCovered patioHuge islandPrivate ff officeFully tiled shower
- 121 days
- 862
- 25
Zillow last checked:
Listing updated:
Listed by:
Michele L Rehn OFF-D:920-593-4121,
Shorewest, Realtors
Source: RANW as distributed by MLS GRID,MLS#: 50324591
Facts & features
Interior
Bedrooms & bathrooms
- Bedrooms: 4
- Bathrooms: 4
- Full bathrooms: 3
- 1/2 bathrooms: 1
Bedroom 1
- Level: Main
- Dimensions: 14x14
Bedroom 2
- Level: Main
- Dimensions: 12x12
Bedroom 3
- Level: Main
- Dimensions: 12x12
Bedroom 4
- Level: Lower
- Dimensions: 12x14
Dining room
- Level: Main
- Dimensions: 11x13
Family room
- Level: Lower
- Dimensions: 30x18
Kitchen
- Level: Main
- Dimensions: 11x15
Living room
- Level: Main
- Dimensions: 20x19
Other
- Description: Den/Office
- Level: Main
- Dimensions: 10x09
Other
- Description: Laundry
- Level: Main
- Dimensions: 8x7
Heating
- Forced Air
Cooling
- Forced Air, Central Air
Features
- Basement: Full,Partial Fin. Contiguous
- Number of fireplaces: 1
- Fireplace features: One, Gas
Interior area
- Total interior livable area: 3,143 sqft
- Finished area above ground: 2,250
- Finished area below ground: 893
Property
Parking
- Total spaces: 3
- Parking features: Attached, Garage Door Opener
- Attached garage spaces: 3
Accessibility
- Accessibility features: 1st Floor Bedroom, 1st Floor Full Bath, Laundry 1st Floor
Lot
- Size: 1.18 Acres
Details
- Parcel number: HB3357
- Zoning: Residential
Construction
Type & style
- Home type: SingleFamily
- Property subtype: Single Family Residence
Materials
- Brick, Stone, Vinyl Siding
- Foundation: Poured Concrete
Condition
- New construction: No
- Year built: 2022
Utilities & green energy
- Sewer: Public Sewer
- Water: Public
Community & HOA
Location
- Region: Oneida
Financial & listing details
- Price per square foot: $382/sqft
- Annual tax amount: $11,637
- Date on market: 4/30/2026
Estimated market value
$1,179,900
$1.12M - $1.24M
$4,112/mo
Price history
| Date | Event | Price |
|---|---|---|
| 4/30/2026 | Listed for sale | $1,200,000+9.1%$382/sqft |
Source:  WIREX MLS #50324591 Report a problem WIREX MLS #50324591 Report a problem | ||
| 6/12/2024 | Listing removed | $1,100,000$350/sqft |
Source: WIREX MLS #50289558 Report a problem | ||
| 4/11/2024 | Price change | $1,100,000+34.2%$350/sqft |
Source: RANW as distributed by MLS GRID #50289558 Report a problem | ||
| 5/23/2022 | Pending sale | $819,900$261/sqft |
Source: RANW as distributed by MLS GRID #50251586 Report a problem | ||
| 5/20/2022 | Sold | $819,900$261/sqft |
Source: RANW as distributed by MLS GRID #50251586 Report a problem | ||
| 11/30/2021 | Listed for sale | $819,900$261/sqft |
Source: RANW as distributed by MLS GRID #50251586 Report a problem | ||
Public tax history
Tax history is unavailable.
Monthly payment
Est. payment
Payment breakdown
Explore the cost of this home by adjusting the details. Changes won't be saved.Climate risks
Neighborhood: 54155

Similar homes
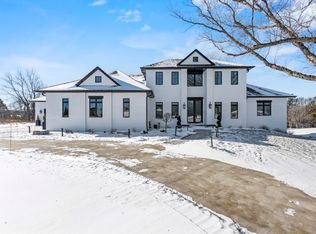
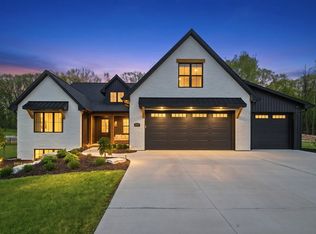
- $1,050,0005 bd4 ba3.8k sqft4194 Blackberry Ridge Dr, Oneida, WI 54155For Sale
 MLS ID #50325887, Tiffany L Holtz. RANW as distributed by MLS GRID
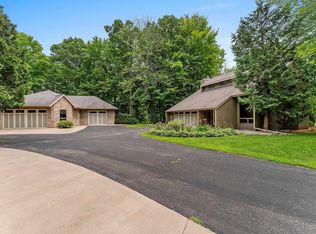
 - $850,0004 bd3 ba2.7k sqft4430 Country Aire Ct, Oneida, WI 54155For Sale
 MLS ID #50330546, Cindy L Loritz. RANW as distributed by MLS GRID
 - $889,9005 bd4 ba4.4k sqft4861 Prairie School Dr, Oneida, WI 54155For Sale
 MLS ID #50327229, Shania Choi. RANW as distributed by MLS GRID
 - $899,9003 bd4 ba4k sqft4544 Crooked Creek Ln, Hobart, WI 54155For Sale
 MLS ID #50327336, Jill M Dickson-Kesler. RANW as distributed by MLS GRID
