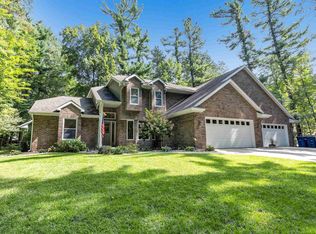
A custom Black Diamond-built 4-bed, 3.5-bath ranch offering 3,471 sq ft of exceptional craftsmanship in the Howard-Suamico School District. Designed with entertaining in mind, this home features coffered and beamed ceilings, custom finishes, and an open-concept layout accented by a spacious kitchen with bar seating, large dining area, and access to the full lounging deck. The main-floor primary suite includes dual-access laundry. The lower level is an entertainers dream with a full second kitchen, game room, theater, and walk-out patio; perfect for entertaining or multi-generational living. Heated 3-stall garage with basement access and the home is outfitted with a year old tankless water heater. Schedule your showing today! Showings delayed until 8/1.
Active-offer no bump
$714,900
1638 Steiner Ln, Green Bay, WI 54313
4beds
3,471sqft
Single Family Residence
Built in 2016
0.26 Acres Lot
$722,300 Zestimate®
$206/sqft
$-- HOA
What's special
Game roomLarge dining areaDual-access laundryCoffered and beamed ceilingsCustom finishesOpen-concept layoutMain-floor primary suite
- 68 days
- 505
- 8
Zillow last checked:
Listing updated:
Listed by:
Cole R Nuthals PREF:920-655-2718,
Keller Williams Green Bay
Source: RANW as distributed by MLS GRID,MLS#: 50330096
Facts & features
Interior
Bedrooms & bathrooms
- Bedrooms: 4
- Bathrooms: 4
- Full bathrooms: 3
- 1/2 bathrooms: 1
Bedroom 1
- Level: Main
- Dimensions: 14x15
Bedroom 2
- Level: Main
- Dimensions: 13x11
Bedroom 3
- Level: Main
- Dimensions: 13x11
Bedroom 4
- Level: Lower
- Dimensions: 10x13
Dining room
- Level: Main
- Dimensions: 10x15
Family room
- Level: Main
- Dimensions: 14x11
Kitchen
- Level: Main
- Dimensions: 13x15
Living room
- Level: Main
- Dimensions: 20x20
Other
- Description: Laundry
- Level: Main
- Dimensions: 7x8
Other
- Description: Den/Office
- Level: Lower
- Dimensions: 16x13
Other
- Description: Game Room
- Level: Lower
- Dimensions: 15x32
Other
- Description: Theatre Room
- Level: Lower
- Dimensions: 15x17
Other
- Description: Rec Room
- Level: Lower
- Dimensions: 10x33
Heating
- Forced Air
Cooling
- Forced Air, Central Air
Appliances
- Included: Dishwasher, Disposal, Microwave, Range, Refrigerator, Tankless Water Heater
Features
- Second Kitchen, At Least 1 Bathtub, Cable Available, High Speed Internet, Kitchen Island, Pantry, Walk-In Closet(s), Walk-in Shower, Wet Bar
- Flooring: Wood/Simulated Wood Fl
- Basement: Full,Full Sz Windows Min 20x24,Sump Pump,Partial Fin. Contiguous
- Number of fireplaces: 1
- Fireplace features: One, Gas
Interior area
- Total interior livable area: 3,471 sqft
- Finished area above ground: 2,131
- Finished area below ground: 1,340
Property
Parking
- Total spaces: 3
- Parking features: Attached, Basement, Heated Garage, Garage Door Opener
- Attached garage spaces: 3
Accessibility
- Accessibility features: 1st Floor Bedroom, 1st Floor Full Bath, Door Open. 29 In. Or More, Doors 36"+, Laundry 1st Floor
Features
- Patio & porch: Deck, Patio
- Has spa: Yes
- Spa features: Hot Tub
Lot
- Size: 0.26 Acres
Details
- Parcel number: VH3292
- Zoning: Residential
Construction
Type & style
- Home type: SingleFamily
- Architectural style: Ranch
- Property subtype: Single Family Residence
Materials
- Brick, Vinyl Siding
- Foundation: Poured Concrete
Condition
- New construction: No
- Year built: 2016
Utilities & green energy
- Sewer: Public Sewer
- Water: Public
Community & HOA
Community
- Security: Security System
- Subdivision: Spring Green Heights
Location
- Region: Green Bay
Financial & listing details
- Price per square foot: $206/sqft
- Tax assessed value: $667,300
- Annual tax amount: $8,039
- Date on market: 7/30/2026
- Inclusions: Two Refrigerators, Two Ovens/Stoves, Microwave, Dishwasher, Hot Tub, Mounted Safe
- Exclusions: Sellers Personal Property, Washer, Dryer
Estimated market value
$722,300
$686,000 - $758,000
$3,349/mo
Price history
| Date | Event | Price |
|---|---|---|
| 8/9/2026 | Contingent | $714,900$206/sqft |
Source:  WIREX MLS #50330096 Report a problem WIREX MLS #50330096 Report a problem | ||
| 7/30/2026 | Listed for sale | $714,900+60.3%$206/sqft |
Source: WIREX MLS #50330096 Report a problem | ||
| 8/31/2017 | Sold | $445,900$128/sqft |
Source: RANW as distributed by MLS GRID #50159977 Report a problem | ||
Public tax history
| Year | Property taxes | Tax assessment |
|---|---|---|
| 2025 | $9,290 -3.3% | $666,700 +21.4% |
| 2024 | $9,605 +3.9% | $549,200 |
| 2023 | $9,245 +2.8% | $549,200 |
| 2022 | $8,994 +5.7% | $549,200 +23.5% |
| 2021 | $8,510 +2.8% | $444,800 |
| 2020 | $8,277 +3.6% | $444,800 |
| 2019 | $7,993 +10.6% | $444,800 +11% |
| 2018 | $7,226 +121.7% | $400,900 +110.4% |
| 2017 | $3,259 | $190,500 |
| 2016 | -- | -- |
| 2015 | -- | -- |
| 2014 | -- | -- |
Find assessor info on the county website
Monthly payment
Est. payment
Payment breakdown
Explore the cost of this home by adjusting the details. Changes won't be saved.Climate risks
Neighborhood: 54313
Nearby schools
Schools provided by the listing agent
- Elementary: Meadowbrook
- Middle: Bayview
- High: Bay Port
Source: RANW as distributed by MLS GRID. This data may not be complete. We recommend contacting the local school district to confirm school assignments for this home.
Similar homes
- $724,9004 bd4 ba3.3k sqft1768 Steiner Ln, Howard, WI 54313For Sale
 MLS ID #50333667, Joy C Pouwels. RANW as distributed by MLS GRID
 - $624,9004 bd4 ba3.1k sqft3562 Abbey Ct, Green Bay, WI 54313For Sale
 MLS ID #50332789, Diane Campshure Walczyk. RANW as distributed by MLS GRID
 - $774,9004 bd4 ba4k sqft2274 Cathedral Forest Dr, Green Bay, WI 54313For Sale
 MLS ID #50332250, Jill M Dickson-Kesler. RANW as distributed by MLS GRID
 - $584,9004 bd3 ba2.7k sqft3182 Primrose Ln, Green Bay, WI 54313For Sale
 MLS ID #50330965, Kendra M Kopp. RANW as distributed by MLS GRID
