Rare opportunity to reside in Harbor Lights Lake Subdivision! Neighborhood has its own private lake with Bass, Perch, Bluegill, and a few coveted Walleye and Musky! Whether you live on or off the lake, there are 2 private points of access. A boat ramp/dock on the northside and a beach/dock on the southside. Home sits about 100 steps from the boat ramp creating easy access for launching kayaks, paddle boards and electric motored boats/ pontoons. The home itself features an extra deep garage, 4 bedrooms + loft, a resort like backyard with saltwater in-ground pool/ waterfall, hot tub, fire pit and no backyard neighbors on .86 acres. Updates -Primary bath, French drain, Mitsubishi units in 2 upstairs bdrms. New roof being installed on 8/10/26. Showings start 8/11/26. Sqft per assr/measurements
Active-offer no bump
$674,900
3110 Seafarer Way, Suamico, WI 54173
4beds
2,715sqft
Single Family Residence
Built in 2003
0.86 Acres Lot
$677,800 Zestimate®
$249/sqft
$14/mo HOA
What's special
Extra deep garageHot tubFire pit
- 64 days
- 723
- 30
Zillow last checked:
Listing updated:
Listed by:
Jessica F Voss 920-419-7566,
Coldwell Banker Real Estate Group,
Christine M Degen 920-784-7013,
Coldwell Banker Real Estate Group
Source: RANW as distributed by MLS GRID,MLS#: 50330600
Facts & features
Interior
Bedrooms & bathrooms
- Bedrooms: 4
- Bathrooms: 3
- Full bathrooms: 2
- 1/2 bathrooms: 1
Bedroom 1
- Level: Main
- Dimensions: 18x14
Bedroom 2
- Level: Upper
- Dimensions: 14x13
Bedroom 3
- Level: Upper
- Dimensions: 13x12
Bedroom 4
- Level: Upper
- Dimensions: 25x15
Dining room
- Level: Main
- Dimensions: 15x9
Formal dining room
- Level: Main
- Dimensions: 11x11
Kitchen
- Level: Main
- Dimensions: 15x14
Living room
- Level: Main
- Dimensions: 22x16
Other
- Description: Loft
- Level: Upper
- Dimensions: 17x16
Other
- Description: Foyer
- Level: Main
- Dimensions: 11x7
Other
- Description: Laundry
- Level: Main
- Dimensions: 6x5
Heating
- Forced Air
Cooling
- Forced Air, Central Air
Appliances
- Included: Dishwasher, Microwave, Refrigerator
Features
- Central Vacuum
- Basement: Full
- Has fireplace: Yes
- Fireplace features: Gas
Interior area
- Total interior livable area: 2,715 sqft
- Finished area above ground: 2,715
- Finished area below ground: 0
Video & virtual tour
Property
Parking
- Total spaces: 4
- Parking features: Attached
- Attached garage spaces: 4
Accessibility
- Accessibility features: Not Applicable
Features
- Has private pool: Yes
- Pool features: In Ground
Lot
- Size: 0.86 Acres
Details
- Parcel number: SU1258
- Zoning: Residential
Construction
Type & style
- Home type: SingleFamily
- Property subtype: Single Family Residence
Materials
- Brick, Vinyl Siding
- Foundation: Poured Concrete
Condition
- New construction: No
- Year built: 2003
Utilities & green energy
- Sewer: Public Sewer
- Water: Public
Community & HOA
Community
- Subdivision: Harbor Lights Lake Subd
HOA
- Has HOA: Yes
- HOA fee: $170 annually
Location
- Region: Suamico
Financial & listing details
- Price per square foot: $249/sqft
- Tax assessed value: $597,300
- Annual tax amount: $7,225
- Date on market: 8/7/2026
- Inclusions: Stove/oven(gas), refrigerator, dishwasher, microwave, central vac, hot tub, blinds. 2 collars for electric pet fence.
- Exclusions: washer, dryer, sellers personal property
Estimated market value
$677,800
$644,000 - $712,000
$3,110/mo
Price history
| Date | Event | Price |
|---|---|---|
| 8/22/2026 | Contingent | $674,900$249/sqft |
Source:  WIREX MLS #50330600 Report a problem WIREX MLS #50330600 Report a problem | ||
| 8/7/2026 | Listed for sale | $674,900+115.7%$249/sqft |
Source: RANW as distributed by MLS GRID #50330600 Report a problem | ||
| 8/20/2005 | Sold | $312,900+17.4%$115/sqft |
Source: RANW as distributed by MLS GRID #20504910 Report a problem | ||
| 10/7/2003 | Sold | $266,500$98/sqft |
Source: Public Record Report a problem | ||
Public tax history
| Year | Property taxes | Tax assessment |
|---|---|---|
| 2025 | $8,151 +0.8% | $593,000 +46.3% |
| 2024 | $8,085 +1.8% | $405,300 |
| 2023 | $7,945 +4.4% | $405,300 |
| 2022 | $7,606 +5.6% | $405,300 |
| 2021 | $7,205 +0.4% | $405,300 |
| 2020 | $7,178 +2.6% | $405,300 +25.9% |
| 2019 | $6,993 +10.7% | $321,800 |
| 2018 | $6,315 +3.2% | $321,800 |
| 2017 | $6,119 +3.4% | $321,800 |
| 2016 | $5,916 +6.5% | $321,800 +4.2% |
| 2015 | $5,554 -3% | $308,700 |
| 2014 | $5,727 | $308,700 |
Find assessor info on the county website
Monthly payment
Est. payment
Payment breakdown
Explore the cost of this home by adjusting the details. Changes won't be saved.Climate risks
Neighborhood: 54173
Nearby schools
Schools provided by the listing agent
- Elementary: Bay Harbor
- Middle: Bayview
- High: Bay Port
Source: RANW as distributed by MLS GRID. This data may not be complete. We recommend contacting the local school district to confirm school assignments for this home.
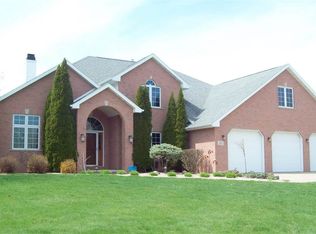
Similar homes
- $594,9004 bd4 ba3.1k sqft3611 Royal Oaks Ct, Suamico, WI 54173For Sale
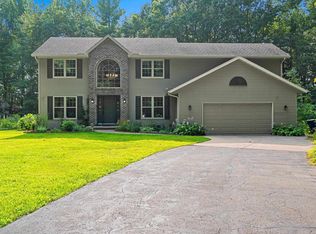 MLS ID #50331449, Mitchel D Mergener. RANW as distributed by MLS GRID
 - $589,9003 bd2 ba1.7k sqft3007 Longview Ln, Suamico, WI 54173For Sale
 MLS ID #50331588, Jill M Dickson-Kesler. RANW as distributed by MLS GRID
 - $409,8004 bd2 ba2.2k sqft1744 Ives Ln, Suamico, WI 54173For Sale
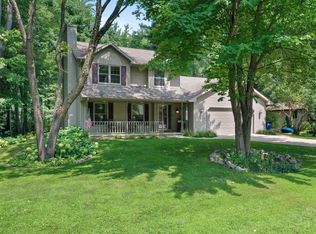 MLS ID #50330767, Ben D Bauknecht. RANW as distributed by MLS GRID
 - $624,9003 bd3 ba2.5k sqft3272 Libby Ln, Green Bay, WI 54313For Sale
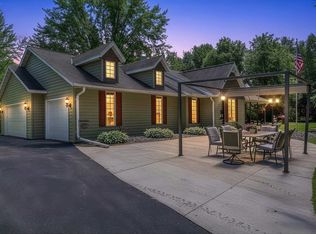 MLS ID #50328082, Jamie L Mursau. RANW as distributed by MLS GRID
