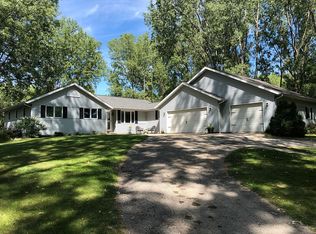
Hard-to-find custom Suamico home on approx. 11 acres in a residential neighborhood w/no subdivision covenants! Peaceful, private setting w/pond, trails & on-site bow hunting, just 5 min from Hwy 41 & Lineville Rd. Kitchen features reclaimed wood, gas lanterns, gas FP, huge island, pantry & breakfast nook overlooking wildlife. 1st-flr laundry + half BA. Upper has 3 BRs/full BA; primary w/workspace + bonus rm. LL flex rm w/egress window. Heated 2-stall garage + 28x40 heated Spancrete garage w/floor drains. Greenhouse/vegetable garden area, possible side-yard lot to build/sell subject to approvals + shared drilled well for outdoor uses. Rare combination of acreage, privacy & recreation! Deeded access is for the shared well used to water grass and outdoor.
Active-no offer
Price cut: $10K (10/6)
$589,900
3007 Longview Ln, Suamico, WI 54173
3beds
1,776sqft
Single Family Residence
Built in 1993
11.47 Acres Lot
$589,700 Zestimate®
$332/sqft
$-- HOA
What's special
Breakfast nook overlooking wildlifeKitchen features reclaimed woodGas lanternsHuge islandPeaceful private setting
- 47 days
- 1,977
- 96
Zillow last checked:
Listing updated:
Listed by:
Jill M Dickson-Kesler 920-680-7288,
Coldwell Banker Real Estate Group,
Jaiden Stoller 920-619-0321,
Coldwell Banker Real Estate Group
Source: RANW as distributed by MLS GRID,MLS#: 50331588
Facts & features
Interior
Bedrooms & bathrooms
- Bedrooms: 3
- Bathrooms: 2
- Full bathrooms: 1
- 1/2 bathrooms: 1
Bedroom 1
- Level: Upper
- Dimensions: 15x13
Bedroom 2
- Level: Upper
- Dimensions: 10x9
Bedroom 3
- Level: Upper
- Dimensions: 14x10
Kitchen
- Level: Main
- Dimensions: 17x14
Living room
- Level: Main
- Dimensions: 19x15
Other
- Description: Laundry
- Level: Main
- Dimensions: 11x6
Other
- Description: Rec Room
- Level: Lower
- Dimensions: 18x10
Other
- Description: Den/Office
- Level: Upper
- Dimensions: 8x8
Heating
- Forced Air
Cooling
- Forced Air, Central Air
Appliances
- Included: Dishwasher, Dryer, Microwave, Range, Refrigerator, Washer
Features
- At Least 1 Bathtub, Breakfast Bar, Cable Available, High Speed Internet, Kitchen Island, Pantry, Vaulted Ceiling(s), Walk-In Closet(s)
- Flooring: Wood/Simulated Wood Fl
- Basement: Full,Full Sz Windows Min 20x24,Sump Pump,Walk-Out Access,Partial Fin. Contiguous
- Number of fireplaces: 1
- Fireplace features: One, Gas
Interior area
- Total interior livable area: 1,776 sqft
- Finished area above ground: 1,596
- Finished area below ground: 180
Video & virtual tour
Property
Parking
- Total spaces: 6
- Parking features: Attached, Heated Garage, Garage Door Opener
- Attached garage spaces: 6
Accessibility
- Accessibility features: Door Open. 29 In. Or More, Laundry 1st Floor, Low Pile Or No Carpeting
Features
- Patio & porch: Deck, Patio
Lot
- Size: 11.47 Acres
- Features: Wooded
Details
- Additional structures: Garage(s)
- Parcel number: SU5263
- Zoning: Residential
Construction
Type & style
- Home type: SingleFamily
- Architectural style: Contemporary
- Property subtype: Single Family Residence
Materials
- Aluminum Siding, Fiber Cement
- Foundation: Poured Concrete
Condition
- New construction: No
- Year built: 1993
Utilities & green energy
- Sewer: In Sanitation District
- Water: Public
Green energy
- Energy efficient items: Windows, Reclaimed/Recyled Content
Community & HOA
Location
- Region: Suamico
Financial & listing details
- Price per square foot: $332/sqft
- Tax assessed value: $441,400
- Annual tax amount: $5,093
- Date on market: 8/25/2026
- Inclusions: Many inclusions, see inclusions form
- Exclusions: See exclusions form
Estimated market value
$589,700
$560,000 - $619,000
$2,241/mo
Price history
| Date | Event | Price |
|---|---|---|
| 10/6/2026 | Price change | $589,900-1.7%$332/sqft |
Source:  WIREX MLS #50331588 Report a problem WIREX MLS #50331588 Report a problem | ||
| 9/15/2026 | Price change | $599,900-3.2%$338/sqft |
Source: RANW as distributed by MLS GRID #50331588 Report a problem | ||
| 8/25/2026 | Listed for sale | $619,900+61890%$349/sqft |
Source: RANW as distributed by MLS GRID #50331588 Report a problem | ||
| 5/11/2015 | Sold | $1,000$1/sqft |
Source: Public Record Report a problem | ||
Public tax history
| Year | Property taxes | Tax assessment |
|---|---|---|
| 2025 | $6,023 +3.6% | $438,200 +50.3% |
| 2024 | $5,815 +1.8% | $291,500 |
| 2023 | $5,714 +4.4% | $291,500 |
| 2022 | $5,471 +5.6% | $291,500 |
| 2021 | $5,182 +0.4% | $291,500 |
| 2020 | $5,163 +4.4% | $291,500 +28.1% |
| 2019 | $4,944 +9.8% | $227,500 |
| 2018 | $4,503 +3.2% | $227,500 |
| 2017 | $4,364 +3.4% | $227,500 |
| 2016 | $4,222 +2.2% | $227,500 -0.1% |
| 2015 | $4,133 +14.3% | $227,800 +6.3% |
| 2014 | $3,616 | $214,400 |
Find assessor info on the county website
Monthly payment
Est. payment
Payment breakdown
Explore the cost of this home by adjusting the details. Changes won't be saved.Climate risks
Neighborhood: 54173
Similar homes
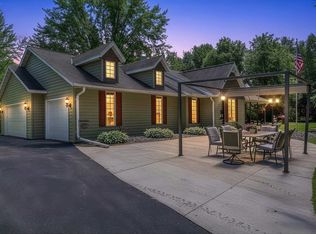
- $624,9003 bd3 ba2.5k sqft3272 Libby Ln, Green Bay, WI 54313For Sale
 MLS ID #50328082, Jamie L Mursau. RANW as distributed by MLS GRID
 - $499,9003 bd2 ba2.1k sqft3330 Tarragon Trl, Green Bay, WI 54313For Sale
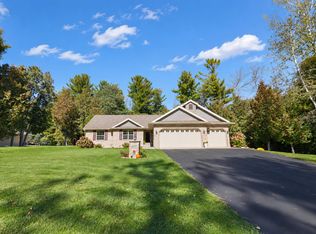 MLS ID #50333828, Geri L Collette. RANW as distributed by MLS GRID
 - $409,8004 bd2 ba2.2k sqft1744 Ives Ln, Suamico, WI 54173For Sale
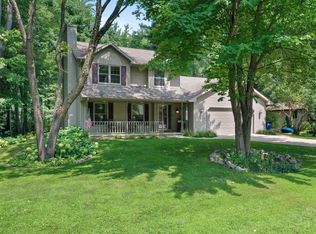 MLS ID #50330767, Ben D Bauknecht. RANW as distributed by MLS GRID
 - $699,9003 bd3 ba2k sqft2754 Harbor Lights Ln, Suamico, WI 54173For Sale
 MLS ID #50329274, Nikol M Waters. RANW as distributed by MLS GRID
