Rare opportunity to own this one-owner custom-built ranch on 24.55 acres in the Luxemburg-Casco School District. This 3 bed, 3 bath home features a spacious sunken living room, 1st-fl laundry, granite countertops in the kitchen & laundry/bath, freshly painted bedrooms & dining area w/ patio doors to deck overlooking the decorative landscaping. Partially finished lower level offers fireplace, full bath, kitchen, abundant storage & workshop with convenient basement access from 2-car heated garage. Two massive pole buildings, including one with a heated shop area provide endless possibilities. Extra well offers future expansion potential. Peaceful, private setting surrounded by woods filled with wildlife making this truly one of a kind! Zoning 1.55 Acre Res, 23 Acres G6.
Active-offer w/bump-show
$699,900
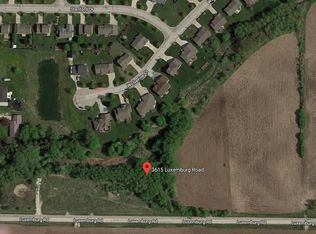
5025 Luxemburg Rd, New Franken, WI 54229
3beds
2,292sqft
Single Family Residence
Built in 1983
24.55 Acres Lot
$718,900 Zestimate®
$305/sqft
$-- HOA
What's special
Abundant storage
- 70 days
- 911
- 21
Zillow last checked:
Listing updated:
Listed by:
Jessica L Wauters 920-562-9969,
Century 21 In Good Company
Source: RANW as distributed by MLS GRID,MLS#: 50330365
Facts & features
Interior
Bedrooms & bathrooms
- Bedrooms: 3
- Bathrooms: 3
- Full bathrooms: 3
Bedroom 1
- Level: Main
- Dimensions: 13x12
Bedroom 2
- Level: Main
- Dimensions: 13x13
Bedroom 3
- Level: Main
- Dimensions: 10x13
Dining room
- Level: Main
- Dimensions: 13x15
Family room
- Level: Lower
- Dimensions: 19x28
Kitchen
- Level: Main
- Dimensions: 14x12
Living room
- Level: Main
- Dimensions: 17x16
Other
- Description: Laundry
- Level: Main
- Dimensions: 15x8
Other
- Description: Foyer
- Level: Main
- Dimensions: 12x5
Heating
- Forced Air
Cooling
- Forced Air, Central Air
Appliances
- Included: Dishwasher, Microwave, Range, Refrigerator, Water Softener Owned
Features
- Second Kitchen, At Least 1 Bathtub, Cable Available, Central Vacuum, High Speed Internet
- Basement: Full,Sump Pump,Partial Fin. Contiguous
- Number of fireplaces: 1
- Fireplace features: One, Gas
Interior area
- Total interior livable area: 2,292 sqft
- Finished area above ground: 1,654
- Finished area below ground: 638
Property
Parking
- Total spaces: 2
- Parking features: Attached, Basement, Heated Garage
- Attached garage spaces: 2
Accessibility
- Accessibility features: 1st Floor Bedroom, 1st Floor Full Bath
Features
- Patio & porch: Deck, Patio
- Has spa: Yes
- Spa features: Bath
Lot
- Size: 24.55 Acres
Details
- Additional structures: 2 Accessory Unit(s), Acc. Unit SqFt 2001-2500, Acc. Unit SqFt 3001-3500
- Parcel number: HHM82
- Zoning: Other-See Remarks,Reside
Construction
Type & style
- Home type: SingleFamily
- Architectural style: Ranch
- Property subtype: Single Family Residence
Materials
- Vinyl Siding, Shake Siding
- Foundation: Poured Concrete
Condition
- New construction: No
- Year built: 1983
Utilities & green energy
- Sewer: Septic Tank
- Water: Well
Community & HOA
Location
- Region: New Franken
Financial & listing details
- Price per square foot: $305/sqft
- Tax assessed value: $465,500
- Annual tax amount: $3,515
- Date on market: 8/4/2026
- Inclusions: Garage Heaters See additional information in attachments
- Exclusions: Air compressor
Estimated market value
$718,900
$683,000 - $755,000
$2,571/mo
Price history
| Date | Event | Price |
|---|---|---|
| 9/8/2026 | Contingent | $699,900$305/sqft |
Source:  WIREX MLS #50330365 Report a problem WIREX MLS #50330365 Report a problem | ||
| 8/4/2026 | Listed for sale | $699,900$305/sqft |
Source: RANW as distributed by MLS GRID #50330365 Report a problem | ||
Public tax history
| Year | Property taxes | Tax assessment |
|---|---|---|
| 2025 | $4,265 +8.6% | $249,500 |
| 2024 | $3,929 +5.1% | $249,500 |
| 2023 | $3,738 +5.1% | $249,500 |
| 2022 | $3,556 -4.2% | $249,500 |
| 2021 | $3,711 -2.3% | $249,500 |
| 2020 | $3,797 +0.3% | $249,500 |
| 2019 | $3,786 +6.9% | $249,500 |
| 2018 | $3,542 +10.2% | $249,500 +21.9% |
| 2017 | $3,213 -9.5% | $204,600 |
| 2016 | $3,549 -0.1% | $204,600 -18% |
| 2015 | $3,554 +19.8% | $249,500 |
| 2014 | $2,967 | $249,500 |
Find assessor info on the county website
Monthly payment
Est. payment
Payment breakdown
Explore the cost of this home by adjusting the details. Changes won't be saved.Climate risks
Neighborhood: 54229
Similar homes
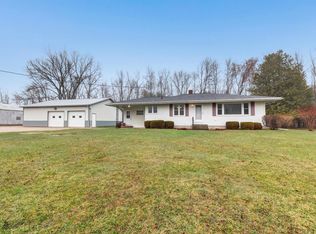
- $749,8004 bd3 ba2.9k sqft4415 Flagstone Ct, De Pere, WI 54115For Sale
 MLS ID #50333742, Chris M Peeters. RANW as distributed by MLS GRID
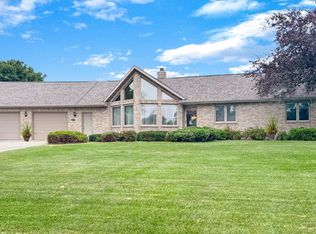
 - $439,9003 bd3 ba2.8k sqft3101 Claymore Ln, New Franken, WI 54229For Sale
 MLS ID #50330502, Julie M Wesa. RANW as distributed by MLS GRID
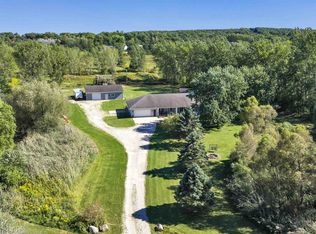
 - $649,9004 bd3 ba2k sqft3545 Bower Creek Rd, De Pere, WI 54115For Sale
 MLS ID #50332649, Johnny R Simpson. RANW as distributed by MLS GRID
 - $540,0004 bd3 ba3k sqft4072 Hackberry Ct, Green Bay, WI 54311For Sale
 MLS ID #50333819, Zoe K Van Oss. RANW as distributed by MLS GRID
