Welcome to a country haven where 5 acres create the hobby agricultural life you’ve been dreaming of! Savor enclosed fields, fruit trees, a grape orchard, riding trail & room for animals, hobbies & storage. A 3-section barn offers horse stalls & automatic water stations, plus a chicken coop, granary, 2 silos, Quonset building & 3+ car garage. Inside, the cook’s kitchen features a pantry, center island, stainless appliances, tile backsplash & natural light. Gather in the dining chamber room or relax in the 1st-floor Primary suite with walk-in closet & full bath. 1st-floor laundry adds convenience. Upstairs: 3 bedrooms, full bath & office. Wood floors, wide wood trim & wood shutters add timeless warmth & character. Please allow 48 hours for binding. Some images have be virtually staged
Active-offer w/bump-show
$475,000
6160 Sth 29, Luxemburg, WI 54217
4beds
2,274sqft
Single Family Residence
Built in 1900
5 Acres Lot
$479,700 Zestimate®
$209/sqft
$-- HOA
What's special
Chicken coopEnclosed fieldsRiding trailFruit treesGrape orchardWood shuttersWide wood trim
- 63 days
- 1,480
- 88
Zillow last checked:
Listing updated:
Listed by:
Kim R Batterman CELL:920-710-1710,
Keller Williams Fox Cities
Source: RANW as distributed by MLS GRID,MLS#: 50332249
Facts & features
Interior
Bedrooms & bathrooms
- Bedrooms: 4
- Bathrooms: 2
- Full bathrooms: 2
Bedroom 1
- Level: Main
- Dimensions: 13x11
Bedroom 2
- Level: Upper
- Dimensions: 13x11
Bedroom 3
- Level: Upper
- Dimensions: 13x10
Bedroom 4
- Level: Upper
- Dimensions: 13x10
Formal dining room
- Level: Main
- Dimensions: 17x15
Kitchen
- Level: Main
- Dimensions: 17x17
Living room
- Level: Main
- Dimensions: 13x13
Other
- Description: Foyer
- Level: Main
- Dimensions: 11x8
Other
- Description: Laundry
- Level: Main
- Dimensions: 7x5
Other
- Description: Den/Office
- Level: Upper
- Dimensions: 11x8
Heating
- Forced Air
Cooling
- Forced Air, Central Air
Appliances
- Included: Dishwasher, Dryer, Microwave, Range, Refrigerator, Washer, Water Softener Owned
Features
- At Least 1 Bathtub, Breakfast Bar, Kitchen Island, Pantry, Split Bedroom, Vaulted Ceiling(s), Walk-In Closet(s), Walk-in Shower, Formal Dining
- Flooring: Wood/Simulated Wood Fl
- Basement: Full
- Number of fireplaces: 1
- Fireplace features: One, Pellet Stove
Interior area
- Total interior livable area: 2,274 sqft
- Finished area above ground: 2,274
- Finished area below ground: 0
Video & virtual tour
Property
Parking
- Total spaces: 7
- Parking features: Detached, Tandem
- Garage spaces: 7
Accessibility
- Accessibility features: 1st Floor Bedroom, 1st Floor Full Bath, Door Open. 29 In. Or More, Laundry 1st Floor, Level Drive, Level Lot, Low Pile Or No Carpeting, Roll-In Shower, Stall Shower
Features
- Patio & porch: Deck
- Fencing: Fenced
Lot
- Size: 5 Acres
- Features: Horses Allowed, Rural - Not Subdivision
Details
- Additional structures: Garage(s)
- Parcel number: E273
- Zoning: Residential
- Horses can be raised: Yes
Construction
Type & style
- Home type: SingleFamily
- Architectural style: Farmhouse
- Property subtype: Single Family Residence
Materials
- Aluminum Siding
- Foundation: Stone
Condition
- New construction: No
- Year built: 1900
Utilities & green energy
- Sewer: Mound Septic
- Water: Well
Community & HOA
Location
- Region: Luxemburg
Financial & listing details
- Price per square foot: $209/sqft
- Annual tax amount: $2,893
- Date on market: 9/8/2026
- Inclusions: Oven/range, refrigerator, microwave, dishwasher, washer, dryer, kitchen table, and hallway tree.
- Exclusions: Seller’s personal property, TV brackets, air compressor, and all tools and signage located in the garage and outbuildings.
Estimated market value
$479,700
$456,000 - $504,000
$2,187/mo
Price history
| Date | Event | Price |
|---|---|---|
| 10/13/2026 | Contingent | $475,000$209/sqft |
Source:  WIREX MLS #50332249 Report a problem | ||
| 9/8/2026 | Listed for sale | $475,000$209/sqft |
Source: RANW as distributed by MLS GRID #50332249 Report a problem | ||
Public tax history
Tax history is unavailable.
Monthly payment
Est. payment
Payment breakdown
Explore the cost of this home by adjusting the details. Changes won't be saved.Climate risks
Neighborhood: 54217

Similar homes
- $499,9004 bd3 ba3.2k sqft2691 Mayline Dr, Bellevue, WI 54311For Sale
 MLS ID #50334872, Maria G Arriaga. RANW as distributed by MLS GRID
- $600,0002 bd2 ba1.2k sqftN4881 Gasche Rd, Luxemburg, WI 54217For Sale
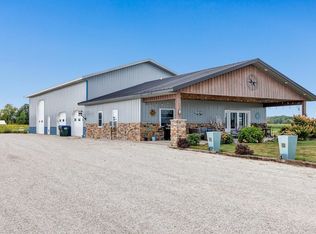 MLS ID #50331660, Tori L Hrubesky. RANW as distributed by MLS GRID
- $429,9003 bd3 ba1.7k sqft3826 Hidden Valley Ln, Green Bay, WI 54311For Sale
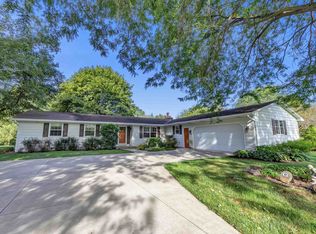 MLS ID #50332859, Sarah M Huben. RANW as distributed by MLS GRID
- $294,9003 bd1 ba1.9k sqft1372 Phillips Rd, Green Bay, WI 54311For Sale
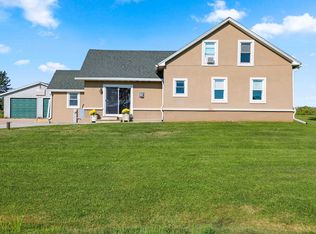 MLS ID #50335443, Elsa B Frank. RANW as distributed by MLS GRID
