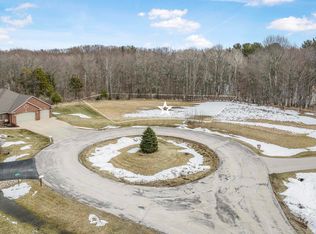
Tucked away on a cul-de-sac in a country subdivision within Luxemburg-Casco School is this thoughtfully designed home offering exceptional functionality & quality. Situated on .55 acre with a peaceful wooded backdrop. Minutes from the Bay of Green Bay, Bayshore Park and dining. Open-concept layout features a spacious kitchen soft-close cabinetry, quartz surfaces, pantry, plenty of workspace & appliances. Well-planned mudroom w/ bench, hooks and closet plus large laundry room with folding counter, storage and the 1/2 bath adds everyday convenience. One of the highlights is the impressive 4 stall garage approx. 1,200 sq. ft. perfect for your extra toys, convenient stairs to the basement that is stubbed for another bathroom and windows. 48 hr binding acceptance, listing agent has an interest.
Active-no offer
$589,900
6157 Bay Hill Ct, Luxemburg, WI 54217
3beds
1,919sqft
Single Family Residence
Built in 2026
0.55 Acres Lot
$-- Zestimate®
$307/sqft
$-- HOA
What's special
Quartz surfacesSpacious kitchenOpen-concept layoutSoft-close cabinetryPlenty of workspace
- 4 days
- 497
- 12
Zillow last checked:
Listing updated:
Listed by:
Jenny L Schwartz 920-660-8502,
Coldwell Banker Real Estate Group
Source: RANW as distributed by MLS GRID,MLS#: 50331549
Facts & features
Interior
Bedrooms & bathrooms
- Bedrooms: 3
- Bathrooms: 3
- Full bathrooms: 2
- 1/2 bathrooms: 1
Bedroom 1
- Level: Main
- Dimensions: 15X12
Bedroom 2
- Level: Main
- Dimensions: 12X12
Bedroom 3
- Level: Main
- Dimensions: 12X12
Dining room
- Level: Main
- Dimensions: 13X12
Kitchen
- Level: Main
- Dimensions: 14X14
Living room
- Level: Main
- Dimensions: 21X16
Other
- Description: Laundry
- Level: Main
- Dimensions: 10X8
Heating
- Forced Air
Cooling
- Forced Air, Central Air
Appliances
- Included: Dishwasher, Range, Refrigerator
Features
- Kitchen Island, Pantry, Split Bedroom, Vaulted Ceiling(s), Walk-In Closet(s), Walk-in Shower
- Basement: Full,Bath/Stubbed,Sump Pump
- Number of fireplaces: 1
- Fireplace features: One, Gas
Interior area
- Total interior livable area: 1,919 sqft
- Finished area above ground: 1,919
- Finished area below ground: 0
Property
Parking
- Total spaces: 4
- Parking features: Attached, Basement, Garage Door Opener, Tandem
- Attached garage spaces: 4
Accessibility
- Accessibility features: 1st Floor Bedroom, 1st Floor Full Bath, Laundry 1st Floor
Lot
- Size: 0.55 Acres
- Features: Cul-De-Sac, Rural - Subdivision, Wooded
Details
- Parcel number: GB1049
- Zoning: Residential
Construction
Type & style
- Home type: SingleFamily
- Architectural style: Ranch
- Property subtype: Single Family Residence
Materials
- Stone, Vinyl Siding
- Foundation: Poured Concrete
Condition
- New construction: No
- Year built: 2026
Details
- Builder name: EJ Builders
Utilities & green energy
- Sewer: Public Sewer
- Water: Well
Community & HOA
Location
- Region: Luxemburg
Financial & listing details
- Price per square foot: $307/sqft
- Annual tax amount: $565
- Date on market: 8/24/2026
- Inclusions: Stove, fridge, microwave, dishwasher, c/a, concrete driveway & concrete walkway to front porch.
- Exclusions: Seller personal property and staging items, landscaping, seeding, grass, deck, patio & bathroom mirrors
Estimated market value
Not available
Estimated sales range
Not available
Not available
Price history
| Date | Event | Price |
|---|---|---|
| 8/24/2026 | Listed for sale | $589,900$307/sqft |
Source: RANW as distributed by MLS GRID #50331549 Report a problem | ||
Public tax history
Tax history is unavailable.
Monthly payment
Est. payment
Payment breakdown
Explore the cost of this home by adjusting the details. Changes won't be saved.Climate risks
Neighborhood: 54217

Similar homes
- $600,0003 bd3 ba2.1k sqft3361 Langdon St, Green Bay, WI 54311For Sale
 MLS ID #50330508, Amy T Sunke. RANW as distributed by MLS GRID
 - $469,9003 bd3 ba1.9k sqft316 Hidden Creek Trl, Green Bay, WI 54303For Sale
 MLS ID #50331584, Carla M Bialkowski. RANW as distributed by MLS GRID
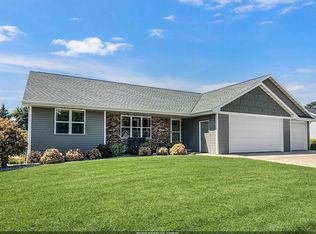
 - $589,9003 bd3 ba1.9k sqft340 Baywood Trl, Green Bay, WI 54311New Construction
 MLS ID #50325759, Lisa R Parkos-Verhagen. RANW as distributed by MLS GRID
 - $489,9004 bd3 ba2.5k sqft560 Superior Rd, Green Bay, WI 54311For Sale
 MLS ID #50331260, Julie M Wesa. RANW as distributed by MLS GRID
