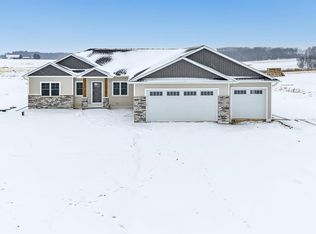
Beautiful new construction on a spacious 1.2-acre lot with room for an outbuilding! Open-concept living features built-in beams and a gas fireplace. Kitchen offers quartz countertops, a gas stove and a 7x6 butler's pantry with beverage fridge. All cabinetry throughout the home is soft close. Primary suite includes dual closets and dual sinks. Enjoy first-floor laundry, a covered back porch and plenty of room to expand in the lower level. Quality finishes, great storage and space to grow! 25' concrete driveway is completed. *some photos are virtually stagged.
Active-no offer
Price cut: $100 (10/19)
$599,800
3685 Evelyn Rose Ln, Green Bay, WI 54313
3beds
1,787sqft
Single Family Residence
Built in 2026
1.29 Acres Lot
$599,400 Zestimate®
$336/sqft
$-- HOA
What's special
Gas fireplaceQuality finishesQuartz countertopsFirst-floor laundryBuilt-in beamsGas stoveGreat storage
- 73 days
- 894
- 53
Zillow last checked:
Listing updated:
Listed by:
Mandy J Baier 920-680-7567,
Northland Realty LLC
Source: RANW as distributed by MLS GRID,MLS#: 50331036
Facts & features
Interior
Bedrooms & bathrooms
- Bedrooms: 3
- Bathrooms: 3
- Full bathrooms: 2
- 1/2 bathrooms: 1
Bedroom 1
- Level: Main
- Dimensions: 14X14
Bedroom 2
- Level: Main
- Dimensions: 12X11
Bedroom 3
- Level: Main
- Dimensions: 12X11
Dining room
- Level: Main
- Dimensions: 11X11
Kitchen
- Level: Main
- Dimensions: 15X10
Living room
- Level: Main
- Dimensions: 20X17
Other
- Description: Laundry
- Level: Main
- Dimensions: 9X6
Other
- Description: Other - See Remarks
- Level: Main
- Dimensions: 7X6
Heating
- Forced Air
Cooling
- Forced Air, Central Air
Appliances
- Included: Dishwasher, Disposal, Range, Refrigerator
Features
- At Least 1 Bathtub, Kitchen Island, Pantry, Split Bedroom, Walk-In Closet(s), Walk-in Shower
- Flooring: Wood/Simulated Wood Fl
- Basement: Full,Bath/Stubbed,Sump Pump
- Number of fireplaces: 1
- Fireplace features: One, Gas
Interior area
- Total interior livable area: 1,787 sqft
- Finished area above ground: 1,787
- Finished area below ground: 0
Property
Parking
- Total spaces: 3
- Parking features: Attached, Garage Door Opener
- Attached garage spaces: 3
Accessibility
- Accessibility features: 1st Floor Bedroom, 1st Floor Full Bath, Laundry 1st Floor, Open Floor Plan
Features
- Patio & porch: Deck
Lot
- Size: 1.29 Acres
- Dimensions: 335X160
- Features: Rural - Subdivision
Details
- Parcel number: SU3201
- Zoning: Residential
Construction
Type & style
- Home type: SingleFamily
- Architectural style: Ranch
- Property subtype: Single Family Residence
Materials
- Aluminum Siding, Stone, Vinyl Siding
- Foundation: Poured Concrete
Condition
- New construction: No
- Year built: 2026
Details
- Builder name: Northland Construction
Utilities & green energy
- Sewer: Conventional Septic
- Water: Well
Community & HOA
Location
- Region: Green Bay
Financial & listing details
- Price per square foot: $336/sqft
- Date on market: 8/14/2026
- Inclusions: Refrigerator, Gas Stove, Beverage Refrigerator, Dishwasher, Disposal
Estimated market value
$599,400
$569,000 - $629,000
$2,878/mo
Price history
| Date | Event | Price |
|---|---|---|
| 10/19/2026 | Price change | $599,8000%$336/sqft |
Source: RANW as distributed by MLS GRID #50331036 Report a problem | ||
| 10/8/2026 | Price change | $599,900-1.6%$336/sqft |
Source: RANW as distributed by MLS GRID #50331036 Report a problem | ||
| 10/5/2026 | Price change | $609,900-0.8%$341/sqft |
Source: RANW as distributed by MLS GRID #50331036 Report a problem | ||
| 9/21/2026 | Price change | $614,900-0.8%$344/sqft |
Source: RANW as distributed by MLS GRID #50331036 Report a problem | ||
| 9/15/2026 | Price change | $619,900-0.7%$347/sqft |
Source: RANW as distributed by MLS GRID #50331036 Report a problem | ||
| 9/8/2026 | Price change | $624,400-0.1%$349/sqft |
Source: RANW as distributed by MLS GRID #50331036 Report a problem | ||
| 8/14/2026 | Listed for sale | $624,900$350/sqft |
Source: RANW as distributed by MLS GRID #50331036 Report a problem | ||
Public tax history
Tax history is unavailable.
Monthly payment
Est. payment
Payment breakdown
Explore the cost of this home by adjusting the details. Changes won't be saved.Climate risks
Neighborhood: 54313
Nearby schools
Schools provided by the listing agent
- Middle: Bayview
- High: Bay Port
Source: RANW as distributed by MLS GRID. This data may not be complete. We recommend contacting the local school district to confirm school assignments for this home.



Similar homes
- $624,9003 bd2 ba1.8k sqft2722 Westline Rd, Green Bay, WI 54313For Sale
 MLS ID #50332550, Mike J Hubbard. RANW as distributed by MLS GRID
 - $539,9003 bd2 ba1.6k sqft3735 Harolds Way, Suamico, WI 54173New Construction
 MLS ID #50332369, Mike J Hubbard. RANW as distributed by MLS GRID
 - $539,9003 bd3 ba2.2k sqft2864 Elm Tree Hl, Green Bay, WI 54313For Sale
 MLS ID #50329187, Lisa R Parkos-Verhagen. RANW as distributed by MLS GRID
 - $599,9004 bd2 ba2.4k sqft4482 Forest Rd, Oneida, WI 54155For Sale
 MLS ID #50325002, Kathy Welty. RANW as distributed by MLS GRID
