2026 Fall Showcase Home! Enjoy the privacy & convenience of this impressive Townhome in desirable location near Howard Commons & walking trails! Zero-step entry w/ attached 2-car finished garage. Townhome features open concept design for entertaining along with beautiful corner fireplace in GR for those cozy evenings at home. Inviting kitchen offers large center island & abundant storage. Primary BR features an ensuite with private bath complete with dual sinks & roomy walk-in closet. Covered patio off the dining area adds desirable outdoor living space. You will appreciate the extra room to relax & entertain in the finished LL with Rec Room, 3rd BR & Full Bath. Lawn Maintenance & Snow Removal included. Zero lot line property. Est complete 9/15/2026.
Active-no offer
$539,900
2864 Elm Tree Hl, Green Bay, WI 54313
3beds
2,245sqft
Single Family Residence
Built in 2026
8,712 Square Feet Lot
$-- Zestimate®
$240/sqft
$200/mo HOA
What's special
Large center islandInviting kitchenRoomy walk-in closetZero lot line propertyZero-step entryAbundant storageDual sinks
- 1 day |
- 201 |
- 1 |
Zillow last checked:
Listing updated:
Listed by:
Lisa R Parkos-Verhagen OFF-D:920-255-6580,
Resource One Realty, LLC
Source: RANW as distributed by MLS GRID,MLS#: 50329187
Loading...
Facts & features
Interior
Bedrooms & bathrooms
- Bedrooms: 3
- Bathrooms: 3
- Full bathrooms: 3
Bedroom 1
- Level: Main
- Dimensions: 15x14
Bedroom 2
- Level: Main
- Dimensions: 15x12
Bedroom 3
- Level: Lower
- Dimensions: 13x12
Dining room
- Level: Main
- Dimensions: 14x8
Kitchen
- Level: Main
- Dimensions: 16x12
Living room
- Level: Main
- Dimensions: 19x17
Other
- Description: Laundry
- Level: Main
- Dimensions: 8x7
Other
- Description: Rec Room
- Level: Lower
- Dimensions: 18x16
Heating
- Forced Air
Cooling
- Forced Air, Central Air
Appliances
- Included: Dishwasher, Microwave, Range, Refrigerator
Features
- Kitchen Island, Pantry
- Basement: Full,Finished
- Number of fireplaces: 1
- Fireplace features: Gas, One
Interior area
- Total interior livable area: 2,245 sqft
- Finished area above ground: 1,605
- Finished area below ground: 640
Video & virtual tour
Property
Parking
- Total spaces: 2
- Parking features: Attached
- Attached garage spaces: 2
Accessibility
- Accessibility features: 1st Floor Bedroom, 1st Floor Full Bath, Laundry 1st Floor, Ramped or Level Entrance
Features
- Patio & porch: Patio
- Exterior features: Sprinkler System
Lot
- Size: 8,712 Square Feet
Details
- Parcel number: VH4114
- Zoning: Residential
Construction
Type & style
- Home type: SingleFamily
- Property subtype: Single Family Residence
Materials
- Stone, Vinyl Siding
- Foundation: Poured Concrete
Condition
- New construction: No
- Year built: 2026
Details
- Builder name: Black Diamond Builders
Utilities & green energy
- Sewer: Public Sewer
- Water: Public
Community & HOA
HOA
- Has HOA: Yes
- HOA fee: $2,400 annually
Location
- Region: Green Bay
Financial & listing details
- Price per square foot: $240/sqft
- Annual tax amount: $346
- Date on market: 7/15/2026
- Inclusions: Refrigerator, Range/Oven, Dishwasher, Microwave, Landscaping, 1 Year Builder Warranty from date of closing
Estimated market value
Not available
Estimated sales range
Not available
Not available
Price history
| Date | Event | Price |
|---|---|---|
| 7/15/2026 | Listed for sale | $539,900$240/sqft |
Source: RANW as distributed by MLS GRID #50329187 Report a problem | ||
Public tax history
Tax history is unavailable.
Monthly payment
Est. payment
Payment breakdown
Explore the cost of this home by adjusting the details. Changes won't be saved.Climate risks
Neighborhood: 54313
Nearby schools
GreatSchools rating
- 8/10Meadowbrook Elementary SchoolGrades: PK-4Distance: 0.4 mi
- 9/10Bay View Middle SchoolGrades: 7-8Distance: 1.3 mi
- 7/10Bay Port High SchoolGrades: 9-12Distance: 2.7 mi
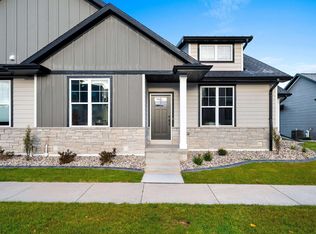
- $526,0003 bd3 ba2.2k sqft2878 Howard Cmns, Green Bay, WI 54313Sold
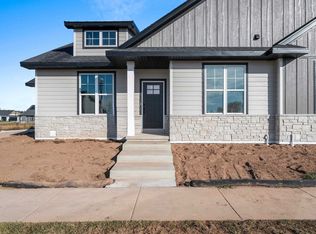
- $499,9002 bd2 ba1.5k sqft2874 Howard Cmns, Green Bay, WI 54313For Sale
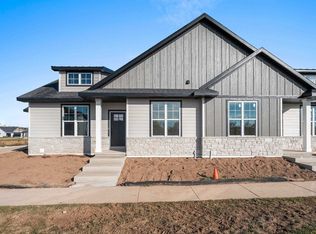
- $484,9002 bd2 ba1.5k sqft2882 Howard Cmns, Howard, WI 54313Sold
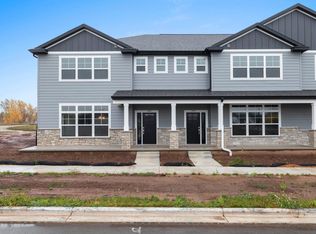
- $379,9003 bd3 ba2k sqft2883 Howard Cmns, Green Bay, WI 54313Sold
- $364,9002 bd3 ba1.9k sqft2885 Howard Cmns, Green Bay, WI 54313Sold
- $532,3503 bd3 ba2.2k sqft2844 Elm Tree Hl, Howard, WI 54313Sold
- $359,9002 bd3 ba1.9k sqft2887 Howard Cmns, Green Bay, WI 54313Sold
- $231,5001.955 Acres2832 Riverview Dr, Green Bay, WI 54313Off Market
A local agent can set up tours, give advice and negotiate with sellers.
Similar homes
- $525,0005 bd3 ba2.2k sqft3533 Leeds Castle Dr, Green Bay, WI 54313For Sale
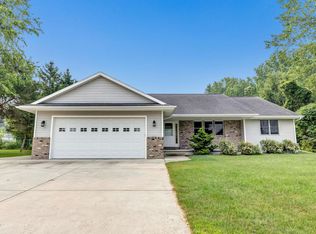 MLS ID #50329221, Jeff J Narges. RANW as distributed by MLS GRID
 - $519,9004 bd4 ba2.6k sqft1475 Buckys Run, Green Bay, WI 54313For Sale
 MLS ID #50329088, Tina M Carr. RANW as distributed by MLS GRID
 - $473,9003 bd2 ba1.6k sqft3355 Glendale Ave, Green Bay, WI 54313New Construction
 MLS ID #50329179, Kris Flynn. RANW as distributed by MLS GRID
 - $574,9004 bd3 ba2.5k sqft1756 Red Oak St, Green Bay, WI 54313For Sale
 MLS ID #50328842, Ava G Guillaume. RANW as distributed by MLS GRID
 - $499,9003 bd3 ba1.8k sqft2704 Brookview Dr, Green Bay, WI 54313For SaleMLS ID #50325852, Pamela A Gantz. RANW as distributed by MLS GRID
- $424,9003 bd2 ba2k sqft2810 Riveridge Ln, Green Bay, WI 54313For SaleMLS ID #50327899, Taylor R Hansen. RANW as distributed by MLS GRID
- $499,9002 bd2 ba1.5k sqft2874 Howard Cmns, Green Bay, WI 54313For SaleMLS ID #50328940, Lisa R Parkos-Verhagen. RANW as distributed by MLS GRID
- $474,9003 bd3 ba2.2k sqft710 Westhill Dr, Green Bay, WI 54313For SaleMLS ID #50327460, Diane Campshure Walczyk. RANW as distributed by MLS GRID
- $499,9003 bd3 ba1.8k sqft2735 Hillsdale Ct, Green Bay, WI 54313For SaleMLS ID #50328175, Scott A Sonnabend. RANW as distributed by MLS GRID
- $639,9004 bd4 ba2.5k sqft3811 Cooper Ct, Green Bay, WI 54313For SaleMLS ID #50328980, Lorene M Scheelk. RANW as distributed by MLS GRID
- $545,0004 bd3 ba2.3k sqft1604 Meadow Wood Ct, Green Bay, WI 54313For SaleMLS ID #50326177, Zac S Peterson. RANW as distributed by MLS GRID
- $534,9003 bd3 ba2.7k sqft4233 Gaibrelles Gate, Green Bay, WI 54313For SaleMLS ID #50326617, Elysia N Diaz. RANW as distributed by MLS GRID
- $499,9004 bd4 ba2.3k sqft634 Olive Tree Dr, Green Bay, WI 54313For SaleMLS ID #50326087, Joy C Pouwels. RANW as distributed by MLS GRID
- $489,9002 bd3 ba1.9k sqft2812 Elm Tree Hl, Green Bay, WI 54313For SaleMLS ID #50325261, Dina K DeGroot. RANW as distributed by MLS GRID
- $525,0004 bd3 ba1.9k sqft3391 Glendale Ave, Green Bay, WI 54313For SaleMLS ID #50327049, Tanner L Beckman. RANW as distributed by MLS GRID
- $449,9004 bd3 ba2k sqft3196 Liberty Bell Rd, Green Bay, WI 54313For SaleMLS ID #50327177, Dina K DeGroot. RANW as distributed by MLS GRID
- $499,9994 bd3 ba2.4k sqft1566 Belle Plane Cir, Green Bay, WI 54313For SaleMLS ID #50324045, Peggy A Saletta. RANW as distributed by MLS GRID
- $399,9003 bd3 ba2.3k sqft2542 Riverview Dr, Green Bay, WI 54313For SaleMLS ID #50327241, Jamie L Mursau. RANW as distributed by MLS GRID
- $524,9004 bd3 ba3.1k sqft1014 La Count Rd, Green Bay, WI 54313For SaleMLS ID #50327283, Tara L Sherman. RANW as distributed by MLS GRID
- $467,5004 bd4 ba2.9k sqft3156 Molly Brown Ln, Green Bay, WI 54313For SaleMLS ID #50324612, Sharon Klitzka. RANW as distributed by MLS GRID
