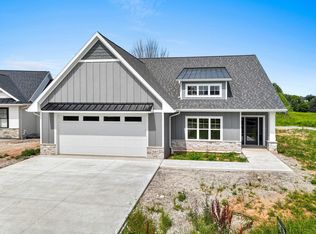
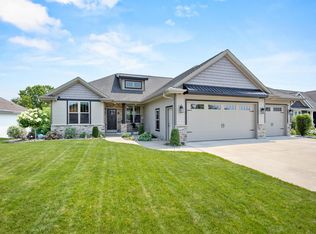
Enjoy this beautiful home in a desirable location near Howard Commons & walking trails. Home features open concept design perfect for entertaining along with covered porch for outdoor living space. Welcoming Living Room with large daylight windows & impressive floor-to-ceiling fireplace to relax around on those cozy evenings. Kitchen offers large center island, quartz countertops, tile backsplash & pantry. Relax in the spacious primary suite w/ tray ceiling, walk-in closet, & primary bath boasting dual sinks, custom tile shower & abundant storage space. LL offers Rec Room, 3rd bedroom & full bath for additional living space. Other amenities include Zero Entry, LP Smart Siding & finished garage. Come see all this amazing home has to offer!
Active-no offer
$714,900
548 Lemere Ct, Howard, WI 54313
3beds
2,707sqft
Single Family Residence
Built in 2026
6,534 Square Feet Lot
$-- Zestimate®
$264/sqft
$-- HOA
What's special
Large center islandRec roomQuartz countertopsFinished garageWalk-in closetTile backsplashLp smart siding
- 15 hours
- 81
- 6
Zillow last checked:
Listing updated:
Listed by:
Lisa R Parkos-Verhagen OFF-D:920-255-6580,
Resource One Realty, LLC
Source: RANW as distributed by MLS GRID,MLS#: 50333854
Facts & features
Interior
Bedrooms & bathrooms
- Bedrooms: 3
- Bathrooms: 3
- Full bathrooms: 3
Bedroom 1
- Level: Main
- Dimensions: 15x13
Bedroom 2
- Level: Main
- Dimensions: 11x11
Bedroom 3
- Level: Lower
- Dimensions: 11x11
Dining room
- Level: Main
- Dimensions: 15x12
Kitchen
- Level: Main
- Dimensions: 15x12
Living room
- Level: Main
- Dimensions: 22x15
Other
- Description: Laundry
- Level: Main
- Dimensions: 8x5
Other
- Description: Rec Room
- Level: Lower
- Dimensions: 27x16
Heating
- Forced Air
Cooling
- Forced Air, Central Air
Appliances
- Included: Dishwasher, Microwave, Range, Refrigerator
Features
- Kitchen Island, Pantry
- Basement: Full,Finished
- Number of fireplaces: 1
- Fireplace features: One, Elect Built In-Not Frplc
Interior area
- Total interior livable area: 2,707 sqft
- Finished area above ground: 1,703
- Finished area below ground: 1,004
Property
Parking
- Total spaces: 2
- Parking features: Attached
- Attached garage spaces: 2
Accessibility
- Accessibility features: 1st Floor Bedroom, 1st Floor Full Bath, Laundry 1st Floor, Ramped or Level Entrance
Features
- Patio & porch: Patio
Lot
- Size: 6,534 Square Feet
- Dimensions: 53x123
Details
- Parcel number: VH4122
- Zoning: Residential
Construction
Type & style
- Home type: SingleFamily
- Property subtype: Single Family Residence
Materials
- Stone, Vinyl Siding
- Foundation: Poured Concrete
Condition
- New construction: Yes
- Year built: 2026
Details
- Builder name: Black Diamond Builders
Utilities & green energy
- Sewer: Public Sewer
- Water: Public
Community & HOA
Location
- Region: Howard
Financial & listing details
- Price per square foot: $264/sqft
- Date on market: 10/6/2026
- Inclusions: Refrigerator, Range/Oven, Dishwasher, Microwave, 1 Year Builder Warranty from date of closing
Estimated market value
Not available
Estimated sales range
Not available
Not available
Price history
| Date | Event | Price |
|---|---|---|
| 10/6/2026 | Listed for sale | $714,900$264/sqft |
Source: RANW as distributed by MLS GRID #50333854 Report a problem | ||
Public tax history
Tax history is unavailable.
Monthly payment
Est. payment
Payment breakdown
Explore the cost of this home by adjusting the details. Changes won't be saved.Climate risks
Neighborhood: 54313


Similar homes
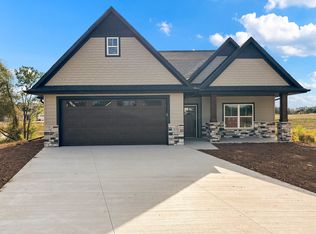
- $724,9004 bd4 ba3.3k sqft1768 Steiner Ln, Howard, WI 54313For Sale
 MLS ID #50333667, Joy C Pouwels. RANW as distributed by MLS GRID
 - $699,9004 bd4 ba3.3k sqft1549 Belle Plane Cir, Green Bay, WI 54313For Sale
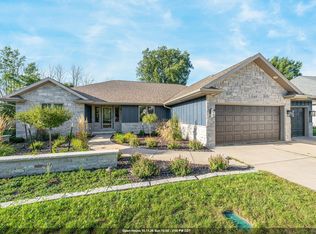 MLS ID #50332437, Elizabeth A Swanson. RANW as distributed by MLS GRID
 - $375,0003 bd3 ba2.4k sqft448 Woodfield Dr, Green Bay, WI 54313For Sale
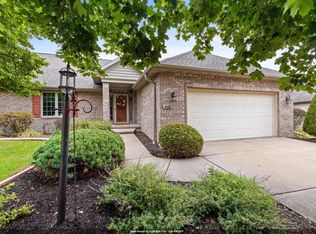 MLS ID #50333643, Zoe K Van Oss. RANW as distributed by MLS GRID
 - $714,9004 bd4 ba3.4k sqft1638 Steiner Ln, Green Bay, WI 54313For Sale
 MLS ID #50330096, Cole R Nuthals. RANW as distributed by MLS GRID
