2019 Showcase Home and Energy Star certified in desirable Spring Green Subdivision! Thoughtfully designed with zero-entry garage access, extra-wide doors and walk-in shower. Open-concept design showcases wide-plank French oak hardwood floors, volume and tray ceilings, beams and a stone fireplace. Kitchen features quartz countertops, large island and W/I pantry. Finished LL (2021) offers 4th bedroom, family room, workout room, music room and storage. Heated, finished 3-stall garage with basement access. 2021-26 updates include deck, landscaping, sprinkler and water filtration systems, hardwood, carpet and generator hookups. Howard-Suamico Schools. Broker Owned.
Active-no offer
Price cut: $15K (10/24)
$699,900
1768 Steiner Ln, Howard, WI 54313
4beds
3,369sqft
Single Family Residence
Built in 2019
0.26 Acres Lot
$699,700 Zestimate®
$208/sqft
$-- HOA
What's special
Stone fireplaceFamily roomZero-entry garage accessOpen-concept designExtra-wide doorsVolume and tray ceilingsLarge island
- 32 days
- 860
- 44
Zillow last checked:
Listing updated:
Listed by:
Joy C Pouwels CELL:920-713-6210,
Shorewest, Realtors,
Don Jr Pouwels 920-713-6212,
Shorewest, Realtors
Source: RANW as distributed by MLS GRID,MLS#: 50333667
Facts & features
Interior
Bedrooms & bathrooms
- Bedrooms: 4
- Bathrooms: 4
- Full bathrooms: 3
- 1/2 bathrooms: 1
Bedroom 1
- Level: Main
- Dimensions: 17x14
Bedroom 2
- Level: Main
- Dimensions: 12x14
Bedroom 3
- Level: Main
- Dimensions: 12x14
Bedroom 4
- Level: Lower
- Dimensions: 14x14
Family room
- Level: Lower
- Dimensions: 26x23
Kitchen
- Level: Main
- Dimensions: 18x23
Living room
- Level: Main
- Dimensions: 16x19
Other
- Description: Other - See Remarks
- Level: Main
- Dimensions: 5x6
Other
- Description: Laundry
- Level: Main
- Dimensions: 6x10
Other
- Description: Mud Room
- Level: Main
- Dimensions: 9x13
Other
- Description: Exercise Room
- Level: Lower
- Dimensions: 14x19
Heating
- Forced Air
Cooling
- Forced Air, Central Air
Appliances
- Included: Dishwasher, Disposal, Microwave, Range, Refrigerator
Features
- Kitchen Island, Pantry, Split Bedroom, Walk-In Closet(s), Walk-in Shower
- Basement: Full,Full Sz Windows Min 20x24,Sump Pump,Finished
- Number of fireplaces: 1
- Fireplace features: Gas, One
Interior area
- Total interior livable area: 3,369 sqft
- Finished area above ground: 2,021
- Finished area below ground: 1,348
Property
Parking
- Total spaces: 3
- Parking features: Attached, Basement, Heated Garage, Garage Door Opener
- Attached garage spaces: 3
Accessibility
- Accessibility features: 1st Floor Bedroom, 1st Floor Full Bath, Laundry 1st Floor, Level Drive, Open Floor Plan, Ramped or Lvl Garage, Roll-In Shower
Features
- Patio & porch: Deck
- Exterior features: Sprinkler System
Lot
- Size: 0.26 Acres
- Dimensions: 84x135
- Features: Sidewalk
Details
- Parcel number: VH3551
- Zoning: Residential
Construction
Type & style
- Home type: SingleFamily
- Architectural style: Prairie,Ranch
- Property subtype: Single Family Residence
Materials
- Stone, Vinyl Siding
- Foundation: Poured Concrete
Condition
- New construction: No
- Year built: 2019
Utilities & green energy
- Sewer: Public Sewer
- Water: Public
Community & HOA
Community
- Subdivision: Spring Green Heights
Location
- Region: Howard
Financial & listing details
- Price per square foot: $208/sqft
- Annual tax amount: $7,632
- Date on market: 10/2/2026
- Inclusions: Refrigerator, Stove, Dishwasher, Microwave, Window Treatments, Elec/Plumbing for the generator, sprinkler system, garage remote, garage heater.
- Exclusions: Washer, Dryer, Generator, Garage Refrigerator and Freezer.
Estimated market value
$699,700
$665,000 - $735,000
$3,616/mo
Price history
| Date | Event | Price |
|---|---|---|
| 10/24/2026 | Price change | $699,900-2.1%$208/sqft |
Source: RANW as distributed by MLS GRID #50333667 Report a problem | ||
| 10/17/2026 | Price change | $714,900-1.4%$212/sqft |
Source: RANW as distributed by MLS GRID #50333667 Report a problem | ||
| 10/2/2026 | Listed for sale | $724,900+83.5%$215/sqft |
Source: RANW as distributed by MLS GRID #50333667 Report a problem | ||
| 11/14/2019 | Sold | $395,000-1.2%$117/sqft |
Source: RANW as distributed by MLS GRID #50198529 Report a problem | ||
| 5/30/2019 | Price change | $399,900-4.8%$119/sqft |
Source: Express Realty LLC #50198529 Report a problem | ||
| 3/5/2019 | Listed for sale | $419,900$125/sqft |
Source: Express Realty LLC #50198529 Report a problem | ||
Public tax history
Tax history is unavailable.
Monthly payment
Est. payment
Payment breakdown
Explore the cost of this home by adjusting the details. Changes won't be saved.Climate risks
Neighborhood: 54313
Similar homes
- $599,9004 bd3 ba2.8k sqft1715 Red Oak St, Green Bay, WI 54313For Sale
 MLS ID #50333921, Thomas B Monahan. RANW as distributed by MLS GRID
- $639,9005 bd3 ba2.9k sqft4209 Downton Cir, Green Bay, WI 54313For Sale
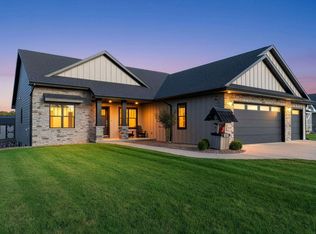 MLS ID #50333917, Greg L Dallaire. RANW as distributed by MLS GRID
- $649,9004 bd4 ba3.2k sqft3718 Harolds Way, Suamico, WI 54313New Construction
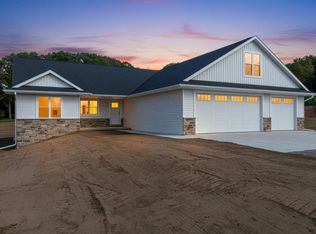 MLS ID #50333951, Mike J Hubbard. RANW as distributed by MLS GRID
- $874,9004 bd4 ba3.2k sqft4405 Nature Rdg, Howard, WI 54313New Construction
 MLS ID #50332931, Lisa R Parkos-Verhagen. RANW as distributed by MLS GRID
