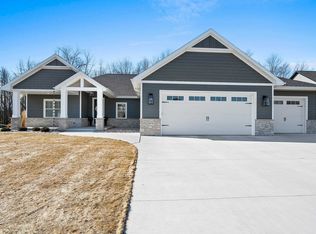
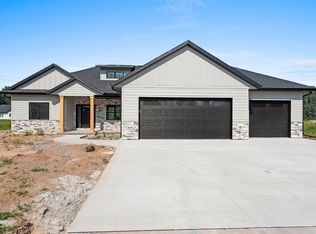
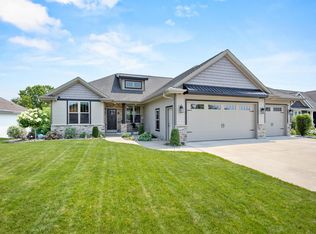
Stunning luxury home in the sought-after Howard-Suamico School District, perfectly situated on a quiet cul-de-sac! Features include luxury vinyl plank flooring, a real stone exterior, and an inviting fireplace. The gourmet kitchen boasts quartz and granite countertops, a walk-in butler pantry, vaulted ceilings, and beautiful wood beams that continue into the vaulted great room. The spacious primary suite offers vaulted ceilings and a private bath. A large laundry room and mudroom with built-in bench, cubbies, and hooks add convenience. The finished lower level features a spacious rec room, while zoned heating and cooling provides year-round comfort. Luxury, style, and space throughout!
Active-no offer
$875,000
1029 Lancaster Ct, Green Bay, WI 54313
5beds
3,513sqft
Single Family Residence
Built in 2025
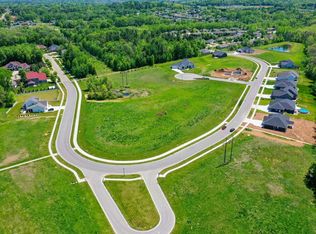
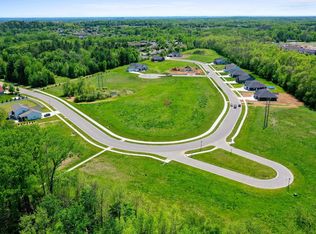
0.4 Acres Lot
$873,700 Zestimate®
$249/sqft
$-- HOA
What's special
Large laundry roomQuartz and granite countertopsGourmet kitchenWalk-in butler pantryBeautiful wood beamsVaulted ceilingsReal stone exterior
- 3 days
- 315
- 11
Zillow last checked:
Listing updated:
Listed by:
Chris D Coke PREF:608-513-6224,
EXP Realty LLC
Source: RANW as distributed by MLS GRID,MLS#: 50333449
Facts & features
Interior
Bedrooms & bathrooms
- Bedrooms: 5
- Bathrooms: 4
- Full bathrooms: 4
Bedroom 1
- Level: Main
- Dimensions: 16x14
Bedroom 2
- Level: Main
- Dimensions: 12x11
Bedroom 3
- Level: Main
- Dimensions: 12x11
Bedroom 4
- Level: Upper
- Dimensions: 11x11
Bedroom 5
- Level: Lower
- Dimensions: 12x13
Dining room
- Level: Main
- Dimensions: 16x13
Family room
- Level: Lower
- Dimensions: 34x17
Kitchen
- Level: Main
- Dimensions: 16x10
Living room
- Level: Main
- Dimensions: 20x16
Other
- Description: Laundry
- Level: Main
- Dimensions: 9x6
Other
- Description: Den/Office
- Level: Main
- Dimensions: 10x6
Other
- Description: Bonus Room
- Level: Upper
- Dimensions: 10x11
Heating
- Forced Air, Zoned
Cooling
- Forced Air, Central Air
Appliances
- Included: Dishwasher, Disposal, Microwave, Range, Refrigerator
Features
- At Least 1 Bathtub, Kitchen Island, Pantry, Split Bedroom, Vaulted Ceiling(s), Walk-In Closet(s), Walk-in Shower
- Flooring: Wood/Simulated Wood Fl
- Basement: 8Ft+ Ceiling,Full,Full Sz Windows Min 20x24,Sump Pump,Finished
- Number of fireplaces: 1
- Fireplace features: Gas, One
Interior area
- Total interior livable area: 3,513 sqft
- Finished area above ground: 2,531
- Finished area below ground: 982
Property
Parking
- Total spaces: 3
- Parking features: Attached, Basement
- Attached garage spaces: 3
Accessibility
- Accessibility features: 1st Floor Bedroom, 1st Floor Full Bath, Laundry 1st Floor
Features
- Patio & porch: Patio
Lot
- Size: 0.4 Acres
- Features: Cul-De-Sac
Details
- Parcel number: VH3874
- Zoning: Residential
Construction
Type & style
- Home type: SingleFamily
- Property subtype: Single Family Residence
Materials
- Stone, Vinyl Siding
- Foundation: Poured Concrete
Condition
- New construction: Yes
- Year built: 2025
Details
- Builder name: SMART CUSTOMHOMES
Utilities & green energy
- Sewer: Public Sewer
- Water: Public
Community & HOA
Community
- Subdivision: Lancaster Creek Estates
Location
- Region: Green Bay
Financial & listing details
- Price per square foot: $249/sqft
- Annual tax amount: $4,904
- Date on market: 9/29/2026
- Inclusions: Refrigerator, Stove, Microwave, Dishwasher.
- Exclusions: Sellers Personal Property, Washer & Dryer.
Estimated market value
$873,700
$830,000 - $917,000
$3,785/mo
Price history
| Date | Event | Price |
|---|---|---|
| 9/29/2026 | Listed for sale | $875,000-1.6%$249/sqft |
Source: RANW as distributed by MLS GRID #50333449 Report a problem | ||
| 9/24/2026 | Listing removed | $889,000$253/sqft |
Source: RANW as distributed by MLS GRID #50330789 Report a problem | ||
| 9/21/2026 | Price change | $889,000-1.1%$253/sqft |
Source: RANW as distributed by MLS GRID #50330789 Report a problem | ||
| 8/11/2026 | Listed for sale | $899,000+19.9%$256/sqft |
Source: RANW as distributed by MLS GRID #50330789 Report a problem | ||
| 8/5/2025 | Pending sale | $749,900-3%$213/sqft |
Source: RANW as distributed by MLS GRID #50304645 Report a problem | ||
| 5/9/2025 | Sold | $773,000+3.1%$220/sqft |
Source: RANW as distributed by MLS GRID #50304645 Report a problem | ||
| 3/9/2025 | Contingent | $749,900$213/sqft |
Source:  WIREX MLS #50304645 Report a problem WIREX MLS #50304645 Report a problem | ||
| 3/7/2025 | Listed for sale | $749,900$213/sqft |
Source: RANW as distributed by MLS GRID #50304645 Report a problem | ||
Public tax history
Tax history is unavailable.
Monthly payment
Est. payment
Payment breakdown
Explore the cost of this home by adjusting the details. Changes won't be saved.Climate risks
Neighborhood: 54313
Nearby schools
Schools provided by the listing agent
- Elementary: Meadowbrook
- Middle: Bayview
- High: Bay Port
Source: RANW as distributed by MLS GRID. This data may not be complete. We recommend contacting the local school district to confirm school assignments for this home.
Similar homes
- $879,9005 bd4 ba3.1k sqft4049 Brussels Way, Green Bay, WI 54313For Sale
 MLS ID #50330621, Steven D Arendt. RANW as distributed by MLS GRID
 - $624,9004 bd4 ba3.1k sqft3562 Abbey Ct, Green Bay, WI 54313For Sale
 MLS ID #50332789, Diane Campshure Walczyk. RANW as distributed by MLS GRID
 - $714,9004 bd4 ba3.4k sqft1638 Steiner Ln, Green Bay, WI 54313For Sale
 MLS ID #50330096, Cole R Nuthals. RANW as distributed by MLS GRID
 - $879,9005 bd4 ba4.4k sqft4861 Prairie School Dr, Oneida, WI 54155For Sale
 MLS ID #50327229, Shania Choi. RANW as distributed by MLS GRID
