Welcome to 4937 Big Sky Pass, located in Ledgeview’s newest subdivision! This stunning ranch offers 3,259 square feet with 5 bedrooms and 3.5 baths. The thoughtfully designed open-concept layout features vaulted ceilings, a split-bedroom design, abundant natural light, and high-end finishes throughout. The spacious kitchen includes a large center island and convenient butler’s pantry, while patio doors off the dining area lead to a covered deck. The finished lower level features exposed windows and plenty of additional living space. A spacious 3-car garage completes this beautiful new construction home!
Active-no offer
$849,900
4937 Big Sky Pass, De Pere, WI 54115
5beds
3,259sqft
Single Family Residence
Built in 2026
0.36 Acres Lot
$850,300 Zestimate®
$261/sqft
$-- HOA
What's special
Large center islandFinished lower levelHigh-end finishes throughoutThoughtfully designed open-concept layoutSplit-bedroom designSpacious kitchenExposed windows
- 51 days
- 290
- 10
Zillow last checked:
Listing updated:
Listed by:
Erin M Kasprzycki CELL:920-217-1084,
Keller Williams Green Bay
Source: RANW as distributed by MLS GRID,MLS#: 50331873
Facts & features
Interior
Bedrooms & bathrooms
- Bedrooms: 5
- Bathrooms: 4
- Full bathrooms: 3
- 1/2 bathrooms: 1
Bedroom 1
- Level: Main
- Dimensions: 14x15
Bedroom 2
- Level: Main
- Dimensions: 12x11
Bedroom 3
- Level: Main
- Dimensions: 11x11
Bedroom 4
- Level: Lower
- Dimensions: 12x13
Bedroom 5
- Level: Lower
- Dimensions: 12x13
Family room
- Level: Lower
- Dimensions: 28x17
Formal dining room
- Level: Main
- Dimensions: 13x12
Kitchen
- Level: Main
- Dimensions: 19x13
Living room
- Level: Main
- Dimensions: 18x20
Other
- Description: Mud Room
- Level: Main
- Dimensions: 4x6
Other
- Description: Laundry
- Level: Main
- Dimensions: 6x7
Other
- Description: Foyer
- Level: Main
- Dimensions: 7x9
Other
- Description: Bonus Room
- Level: Lower
- Dimensions: 12x12
Heating
- Forced Air
Cooling
- Forced Air, Central Air
Appliances
- Included: Dishwasher, Range, Refrigerator
Features
- At Least 1 Bathtub, Cable Available, High Speed Internet, Kitchen Island, Pantry, Split Bedroom, Vaulted Ceiling(s), Walk-In Closet(s), Walk-in Shower
- Flooring: Wood/Simulated Wood Fl
- Basement: Full,Partial Fin. Contiguous
- Number of fireplaces: 1
- Fireplace features: Gas, One
Interior area
- Total interior livable area: 3,259 sqft
- Finished area above ground: 2,039
- Finished area below ground: 1,220
Property
Parking
- Total spaces: 3
- Parking features: Attached, Garage Door Opener
- Attached garage spaces: 3
Accessibility
- Accessibility features: 1st Floor Bedroom, 1st Floor Full Bath, Laundry 1st Floor, Level Drive, Level Lot, Low Pile Or No Carpeting, Open Floor Plan
Features
- Patio & porch: Deck
Lot
- Size: 0.36 Acres
Details
- Parcel number: D2587
- Zoning: Residential
Construction
Type & style
- Home type: SingleFamily
- Architectural style: Ranch
- Property subtype: Single Family Residence
Materials
- Stone, Vinyl Siding
- Foundation: Poured Concrete
Condition
- New construction: No
- Year built: 2026
Details
- Builder name: TLG Homes
Utilities & green energy
- Sewer: Public Sewer
- Water: Public
Community & HOA
Location
- Region: De Pere
Financial & listing details
- Price per square foot: $261/sqft
- Date on market: 8/28/2026
- Inclusions: Refrigerator, stove/oven, dishwasher
- Exclusions: Seller's personal property.
Estimated market value
$850,300
$808,000 - $893,000
$3,660/mo
Price history
| Date | Event | Price |
|---|---|---|
| 8/28/2026 | Listed for sale | $849,900$261/sqft |
Source: RANW as distributed by MLS GRID #50331873 Report a problem | ||
Public tax history
Tax history is unavailable.
Monthly payment
Est. payment
Payment breakdown
Explore the cost of this home by adjusting the details. Changes won't be saved.Climate risks
Neighborhood: 54115
Similar homes
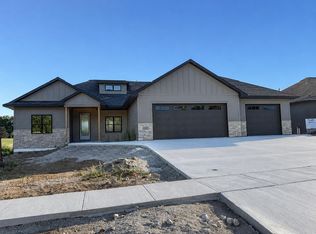
- $899,9005 bd4 ba3.6k sqft4925 Big Sky Pass, De Pere, WI 54115For Sale
 MLS ID #50334473, Erin M Kasprzycki. RANW as distributed by MLS GRID
 - $899,9005 bd4 ba3.4k sqft4957 Big Sky Pass, De Pere, WI 54115New Construction
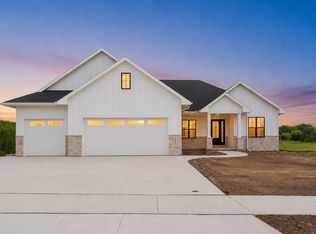 MLS ID #50329983, Erin M Kasprzycki. RANW as distributed by MLS GRID
 - $959,9005 bd4 ba3.6k sqft2417 Adrienne Ct, De Pere, WI 54115New Construction
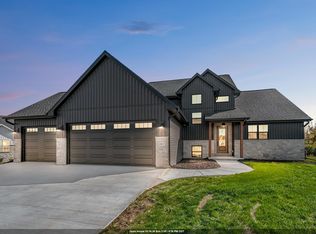 MLS ID #50334129, Lindsey Kate. RANW as distributed by MLS GRID
 - $854,9003 bd3 ba2.8k sqft1071 Wrightstown Rd, De Pere, WI 54115For Sale
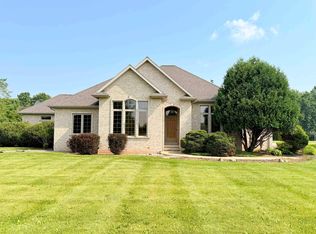 MLS ID #50332453, Cindy J Darling. RANW as distributed by MLS GRID
