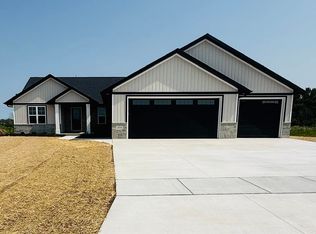
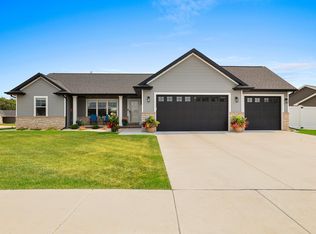
Experience elevated living in this exceptional new construction home located in West De Pere School District. Curated for both style and function, this Silvertree Homes build features custom cabinetry with high end details and quartz counters throughout. Unwind in the primary spa-like retreat with custom tile shower, soaker tub and oversized closet. The lower level is designed for entertaining and everyday living alike, complete with an expansive rec room, custom dry bar, fourth bedroom and full bathroom. Step outside to the covered back patio, an ideal setting for effortless outdoor entertaining. Insulated, rocked and plastered garage. Kitchen appliances included. First image AI enhanced.
Active-no offer
$699,900
1609 Torchwood Trl, De Pere, WI 54115
4beds
2,803sqft
Single Family Residence
Built in 2026
0.42 Acres Lot
$698,400 Zestimate®
$250/sqft
$-- HOA
What's special
Expansive rec roomPrimary spa-like retreatQuartz counters throughoutCustom dry barCovered back patioKitchen appliances includedOversized closet
- 25 days
- 1,939
- 95
Zillow last checked:
Listing updated:
Listed by:
Nicole R Smith 920-470-6022,
Silvertree Homes LLC
Source: RANW as distributed by MLS GRID,MLS#: 50332873
Facts & features
Interior
Bedrooms & bathrooms
- Bedrooms: 4
- Bathrooms: 4
- Full bathrooms: 3
- 1/2 bathrooms: 1
Bedroom 1
- Level: Main
- Dimensions: 16x14
Bedroom 2
- Level: Main
- Dimensions: 11x11
Bedroom 3
- Level: Main
- Dimensions: 11x11
Bedroom 4
- Level: Lower
- Dimensions: 11x10
Dining room
- Level: Main
- Dimensions: 11x10
Kitchen
- Level: Main
- Dimensions: 14x11
Living room
- Level: Main
- Dimensions: 20x17
Other
- Description: Den/Office
- Level: Main
- Dimensions: 11x8
Other
- Description: Rec Room
- Level: Lower
- Dimensions: 38x15
Other
- Description: Laundry
- Level: Main
- Dimensions: 8x8
Heating
- Forced Air
Cooling
- Forced Air, Central Air
Appliances
- Included: Dishwasher, Disposal, Microwave, Range, Refrigerator
Features
- Basement: Full,Full Sz Windows Min 20x24,Radon Mitigation System,Sump Pump,Partial Fin. Contiguous
- Number of fireplaces: 1
- Fireplace features: One, Gas
Interior area
- Total interior livable area: 2,803 sqft
- Finished area above ground: 2,033
- Finished area below ground: 770
Property
Parking
- Total spaces: 3
- Parking features: Attached, Basement
- Attached garage spaces: 3
Accessibility
- Accessibility features: 1st Floor Bedroom, 1st Floor Full Bath, Laundry 1st Floor, Level Drive, Level Lot, Open Floor Plan
Lot
- Size: 0.42 Acres
Details
- Parcel number: L2339
- Zoning: Residential
Construction
Type & style
- Home type: SingleFamily
- Property subtype: Single Family Residence
Materials
- Stone, Vinyl Siding
- Foundation: Poured Concrete
Condition
- New construction: Yes
- Year built: 2026
Details
- Builder name: Silvertree Homes LLC
Utilities & green energy
- Sewer: Public Sewer
- Water: Public
Community & HOA
Location
- Region: De Pere
Financial & listing details
- Price per square foot: $250/sqft
- Date on market: 9/17/2026
Estimated market value
$698,400
$663,000 - $733,000
$3,002/mo
Price history
| Date | Event | Price |
|---|---|---|
| 9/17/2026 | Listed for sale | $699,900-2.1%$250/sqft |
Source: RANW as distributed by MLS GRID #50332873 Report a problem | ||
| 9/14/2026 | Listing removed | $714,900$255/sqft |
Source:  WIREX MLS #50330871 Report a problem WIREX MLS #50330871 Report a problem | ||
| 8/12/2026 | Listed for sale | $714,900$255/sqft |
Source: RANW as distributed by MLS GRID #50330871 Report a problem | ||
Public tax history
Tax history is unavailable.
Monthly payment
Est. payment
Payment breakdown
Explore the cost of this home by adjusting the details. Changes won't be saved.Climate risks
Neighborhood: 54115
Similar homes
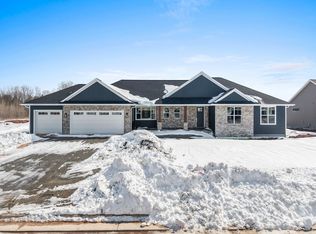
- $639,9003 bd2 ba1.9k sqft1607 Torchwood Trl, De Pere, WI 54115New Construction
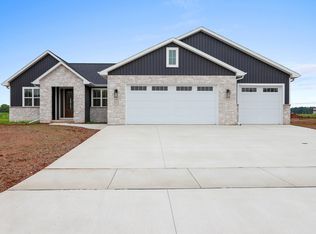 MLS ID #50328216, Jessica A Janssen. RANW as distributed by MLS GRID
 - $669,9004 bd4 ba3.4k sqft2157 Fox Point Cir, De Pere, WI 54115For Sale
 MLS ID #50330704, Jill M Dickson-Kesler. RANW as distributed by MLS GRID
 - $619,9003 bd2 ba1.8k sqft1605 Torchwood Trl, De Pere, WI 54115New Construction
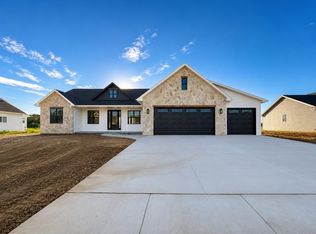 MLS ID #50322734, Jessica A Janssen. RANW as distributed by MLS GRID
 - $599,9004 bd3 ba2.7k sqft2529 Meyer Way, De Pere, WI 54115For Sale
 MLS ID #50330961, Adam P Turriff. RANW as distributed by MLS GRID
