Welcome home to this beautifully crafted new construction, where modern style, thoughtful design, & quality finishes come together! This 3-bedroom, 2.5-bath home offers an inviting open-concept layout. The spacious living room features a cozy corner gas fireplace that flows seamlessly into the standout kitchen showcasing quartz countertops, a beautiful Art Deco-inspired white tile backsplash, & large center island. A convenient mudroom off the garage w/ built-in lockers. Retreat to the spacious primary suite complete with a tray ceiling, WI closet, & private bath featuring a tiled walk-in shower & double-sink quartz vanity. A beautiful open staircase w/ iron rod spindles leads to the lower level, complete with an egress window. Outside, relax or entertain on you covered backyard patio!
Active-no offer
$544,900
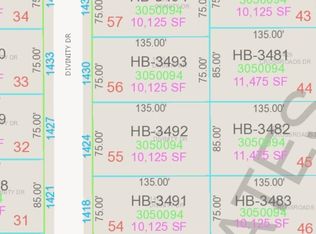
1424 Divinity Dr, De Pere, WI 54115
3beds
1,867sqft
Single Family Residence
Built in 2026
10,018 Square Feet Lot
$-- Zestimate®
$292/sqft
$-- HOA
What's special
Large center islandInviting open-concept layoutQuartz countertopsEgress windowStandout kitchenDouble-sink quartz vanityTray ceiling
- 1 day
- 218
- 14
Zillow last checked:
Listing updated:
Listed by:
Sarah M Huben OFF-D:920-362-0343,
Shorewest, Realtors
Source: RANW as distributed by MLS GRID,MLS#: 50333748
Facts & features
Interior
Bedrooms & bathrooms
- Bedrooms: 3
- Bathrooms: 3
- Full bathrooms: 2
- 1/2 bathrooms: 1
Bedroom 1
- Level: Main
- Dimensions: 13x15
Bedroom 2
- Level: Main
- Dimensions: 11x12
Bedroom 3
- Level: Main
- Dimensions: 11x12
Dining room
- Level: Main
- Dimensions: 9x12
Kitchen
- Level: Main
- Dimensions: 13x21
Living room
- Level: Main
- Dimensions: 17x18
Other
- Description: Foyer
- Level: Main
- Dimensions: 7x9
Other
- Description: Mud Room
- Level: Main
- Dimensions: 8x10
Other
- Description: Laundry
- Level: Main
- Dimensions: 7x8
Heating
- Forced Air
Cooling
- Forced Air, Central Air
Appliances
- Included: Dishwasher, Microwave, Range, Refrigerator
Features
- At Least 1 Bathtub, Cable Available, High Speed Internet, Kitchen Island, Pantry, Split Bedroom, Vaulted Ceiling(s), Walk-In Closet(s), Walk-in Shower
- Basement: Full,Bath/Stubbed,Sump Pump
- Number of fireplaces: 1
- Fireplace features: One, Gas
Interior area
- Total interior livable area: 1,867 sqft
- Finished area above ground: 1,867
- Finished area below ground: 0
Video & virtual tour
Property
Parking
- Total spaces: 3
- Parking features: Attached, Garage Door Opener
- Attached garage spaces: 3
Accessibility
- Accessibility features: 1st Floor Bedroom, 1st Floor Full Bath, Laundry 1st Floor, Open Floor Plan
Features
- Patio & porch: Patio
Lot
- Size: 10,018 Square Feet
Details
- Parcel number: HB3492
- Zoning: Residential
Construction
Type & style
- Home type: SingleFamily
- Architectural style: Ranch
- Property subtype: Single Family Residence
Materials
- Stone, Vinyl Siding
- Foundation: Poured Concrete
Condition
- New construction: Yes
- Year built: 2026
Details
- Builder name: CRI Development LLC
Utilities & green energy
- Sewer: Public Sewer
- Water: Public
Community & HOA
Location
- Region: De Pere
Financial & listing details
- Price per square foot: $292/sqft
- Annual tax amount: $234
- Date on market: 10/5/2026
- Inclusions: Refrigerator, stove, dishwasher, microwave.
- Exclusions: N/A
Estimated market value
Not available
Estimated sales range
Not available
Not available
Price history
| Date | Event | Price |
|---|---|---|
| 10/5/2026 | Listed for sale | $544,900$292/sqft |
Source:  WIREX MLS #50333748 Report a problem WIREX MLS #50333748 Report a problem | ||
Public tax history
Tax history is unavailable.
Monthly payment
Est. payment
Payment breakdown
Explore the cost of this home by adjusting the details. Changes won't be saved.Climate risks
Neighborhood: 54115

Similar homes
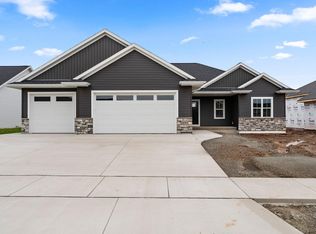
- $516,9003 bd2 ba1.6k sqft1399 Crossroads Dr, De Pere, WI 54115New Construction
 MLS ID #50333810, Deborah L Meacham. RANW as distributed by MLS GRID
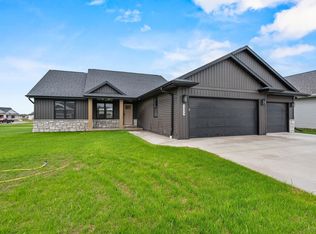
 - $499,9003 bd2 ba1.6k sqft1400 Divinity Dr, De Pere, WI 54115New Construction
 MLS ID #50333816, Deborah L Meacham. RANW as distributed by MLS GRID
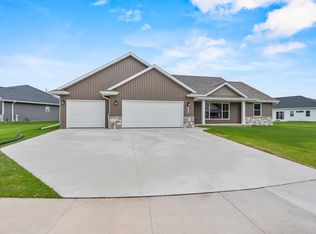
 - $509,9003 bd2 ba1.6k sqft1418 Divinity Dr, De Pere, WI 54115New Construction
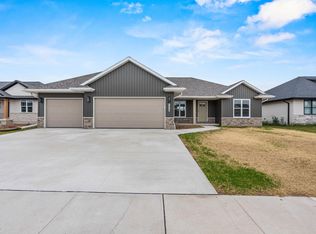 MLS ID #50333820, Deborah L Meacham. RANW as distributed by MLS GRID
 - $524,9003 bd3 ba1.9k sqft3767 Misty Meadow Ln, De Pere, WI 54115For Sale
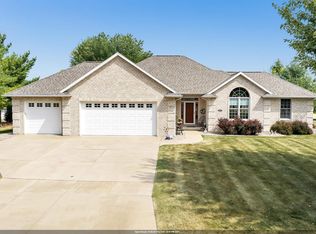 MLS ID #50333423, Reed M Rentmeester. RANW as distributed by MLS GRID
