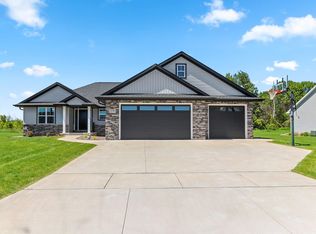
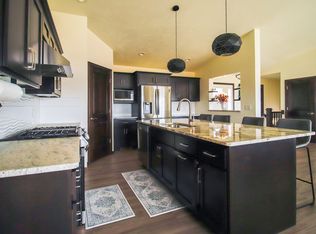
Located in a desirable West De Pere subdivision, this 2021 Gracella Homes ranch offers 3 bedrooms, 2 baths and a sought-after split-bedroom design! Step inside to an inviting open floor plan with a spacious living room featuring a gas fireplace and built-ins. The kitchen boasts a large island, stainless steel appliances and walk-in pantry. Convenient main-floor laundry includes washer and dryer. The primary suite offers a walk-in closet, walk-in shower and dual sinks. Downstairs, a finished room makes an ideal home office, while an egress window offers potential for future finishing. Outside, enjoy a covered patio, fire pit and a Master Spa hot tub less than 3 years old, complete with privacy walls and a TV setup. A wonderful blend of comfort, style and outdoor entertaining!
Active-no offer
$619,900
2167 Potter Dr, De Pere, WI 54115
3beds
1,980sqft
Single Family Residence
Built in 2021
0.28 Acres Lot
$615,400 Zestimate®
$313/sqft
$-- HOA
What's special
Gas fireplaceInviting open floor planFire pitPrivacy wallsTv setupConvenient main-floor laundryWalk-in closet
- 14 days
- 3,261
- 86
Likely to sell faster than
Zillow last checked:
Listing updated:
Listed by:
Tiffany L Holtz 920-415-0472,
Coldwell Banker Real Estate Group,
Mary E Adkins 920-420-0447,
Coldwell Banker Real Estate Group
Source: RANW as distributed by MLS GRID,MLS#: 50335065
Facts & features
Interior
Bedrooms & bathrooms
- Bedrooms: 3
- Bathrooms: 2
- Full bathrooms: 2
Bedroom 1
- Level: Main
- Dimensions: 16x14
Bedroom 2
- Level: Main
- Dimensions: 12x11
Bedroom 3
- Level: Main
- Dimensions: 12x11
Dining room
- Level: Main
- Dimensions: 14x10
Kitchen
- Level: Main
- Dimensions: 14x12
Living room
- Level: Main
- Dimensions: 18x15
Other
- Description: Den/Office
- Level: Lower
- Dimensions: 20x12
Heating
- Forced Air
Cooling
- Forced Air, Central Air
Appliances
- Included: Dishwasher, Disposal, Dryer, Microwave, Range, Refrigerator, Washer
Features
- At Least 1 Bathtub, High Speed Internet, Kitchen Island, Pantry, Split Bedroom, Walk-In Closet(s), Walk-in Shower
- Basement: 8Ft+ Ceiling,Full,Full Sz Windows Min 20x24,Bath/Stubbed,Sump Pump,Partial Fin. Non-contig
- Number of fireplaces: 1
- Fireplace features: Gas, One
Interior area
- Total interior livable area: 1,980 sqft
- Finished area above ground: 1,740
- Finished area below ground: 240
Video & virtual tour
Property
Parking
- Total spaces: 3
- Parking features: Attached, Basement
- Attached garage spaces: 3
Accessibility
- Accessibility features: 1st Floor Bedroom, 1st Floor Full Bath, Door Open. 29 In. Or More, Hall Width 36 Inches or More, Laundry 1st Floor
Features
- Patio & porch: Patio
- Has spa: Yes
- Spa features: Hot Tub
Lot
- Size: 0.28 Acres
- Features: Sidewalk, Rural - Subdivision
Details
- Parcel number: L2146
- Zoning: Residential
Construction
Type & style
- Home type: SingleFamily
- Architectural style: Ranch
- Property subtype: Single Family Residence
Materials
- Stone, Vinyl Siding
- Foundation: Poured Concrete
Condition
- New construction: No
- Year built: 2021
Utilities & green energy
- Sewer: Public Sewer
- Water: Public
Community & HOA
Community
- Subdivision: Hemlock Creek Subd
Location
- Region: De Pere
Financial & listing details
- Price per square foot: $313/sqft
- Annual tax amount: $6,422
- Date on market: 10/29/2026
Estimated market value
$615,400
$585,000 - $646,000
$2,465/mo
Price history
| Date | Event | Price |
|---|---|---|
| 10/29/2026 | Listed for sale | $619,900+39.3%$313/sqft |
Source: RANW as distributed by MLS GRID #50335065 Report a problem | ||
| 6/17/2022 | Sold | $444,900$225/sqft |
Source: RANW as distributed by MLS GRID #50255282 Report a problem | ||
| 4/17/2022 | Contingent | $444,900$225/sqft |
Source:  WIREX MLS #50255282 Report a problem | ||
| 3/18/2022 | Listed for sale | $444,900$225/sqft |
Source: RANW as distributed by MLS GRID #50255282 Report a problem | ||
Public tax history
Tax history is unavailable.
Monthly payment
Est. payment
Payment breakdown
Explore the cost of this home by adjusting the details. Changes won't be saved.Climate risks
Neighborhood: 54115
Similar homes
- $619,9003 bd2 ba1.8k sqft1605 Torchwood Trl, De Pere, WI 54115New Construction
 MLS ID #50335290, Jessica A Janssen. RANW as distributed by MLS GRID
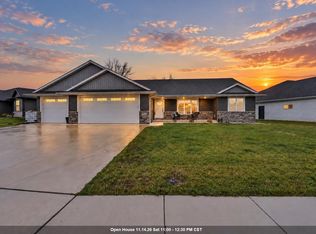
- $589,9004 bd3 ba2.7k sqft2546 Meyer Way, De Pere, WI 54115For Sale
 MLS ID #50335683, Ben M Bartolazzi. RANW as distributed by MLS GRID
- $479,9003 bd3 ba1.6k sqft2359 Tigerwood Trl, De Pere, WI 54115For Sale
 MLS ID #50331835, Michelle J Palubicki. RANW as distributed by MLS GRID
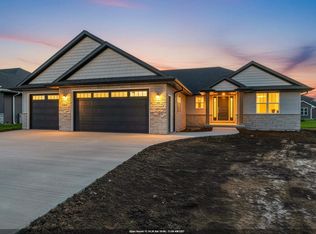
- $539,9003 bd3 ba1.8k sqft1424 Divinity Dr, De Pere, WI 54115New Construction
 MLS ID #50333748, Sarah M Huben. RANW as distributed by MLS GRID
