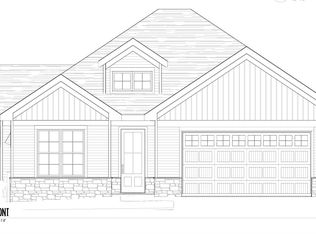
Just steps away from highly sought after and best in class golfing at Royal St. Pats Golf Course sits an exceptional custom home by Five Star Builders showcasing quality craftsmanship and thoughtful design rarely found in today's new construction. Conveniently located between Green Bay and Appleton, 550 Royal St Pats Dr offers a fantastic floor plan with western exposure for sunsets and abundant natural light. Features include a spacious insulated and drywalled garage with basement access, large walk-in pantry, first-floor laundry with utility sink, quartz countertops throughout the kitchen and baths, under-cabinet lighting in the bathrooms, custom tiled walk-in shower, spacious primary walk-in closet, custom maple cabinetry, and a large covered patio. Visit today and see for yourself!
Active-no offer
$670,000
550 Royal Saint Pats Dr, Wrightstown, WI 54180
3beds
2,309sqft
:
Get pre-qualified$4,452/mo
Single Family Residence
Built in 2026
0.29 Acres Lot
$668,300 Zestimate®
$290/sqft
$4/mo HOA
What's special
Fantastic floor planLarge walk-in pantryAbundant natural lightLarge covered patioCustom maple cabinetryWestern exposure for sunsetsSpacious primary walk-in closet
- 39 days |
- 120 |
- 0 |
Zillow last checked:
Listing updated:
Listed by:
Ryan K Ropson OFF-D:920-606-7040,
Keller Williams Green Bay
Source: RANW as distributed by MLS GRID,MLS#: 50328339
Facts & features
Interior
Bedrooms & bathrooms
- Bedrooms: 3
- Bathrooms: 2
- Full bathrooms: 2
Bedroom 1
- Level: Main
- Dimensions: 16x15
Bedroom 2
- Level: Main
- Dimensions: 13X12
Bedroom 3
- Level: Main
- Dimensions: 12X12
Formal dining room
- Level: Main
- Dimensions: 14X11
Kitchen
- Level: Main
- Dimensions: 17X12
Living room
- Level: Main
- Dimensions: 17X17
Other
- Description: Den/Office
- Level: Main
- Dimensions: 8X7
Other
- Description: Laundry
- Level: Main
- Dimensions: 11X7
Other
- Description: Other - See Remarks
- Level: Main
- Dimensions: 7X7
Other
- Description: Foyer
- Level: Main
- Dimensions: 9X6
Heating
- Forced Air
Cooling
- Forced Air, Central Air
Appliances
- Included: Disposal
Features
- At Least 1 Bathtub, Cable Available, High Speed Internet, Kitchen Island, Pantry, Split Bedroom, Walk-In Closet(s), Walk-in Shower, Formal Dining
- Basement: Full,Bath/Stubbed,Sump Pump
- Has fireplace: Yes
- Fireplace features: Elect Built In-Not Frplc
Interior area
- Total interior livable area: 2,309 sqft
- Finished area above ground: 2,309
- Finished area below ground: 0
Property
Parking
- Total spaces: 3
- Parking features: Attached, Basement, Garage Door Opener
- Attached garage spaces: 3
Accessibility
- Accessibility features: 1st Floor Bedroom, Hall Width 36 Inches or More, Laundry 1st Floor, Level Lot, Open Floor Plan
Features
- Patio & porch: Patio
Lot
- Size: 0.29 Acres
- Features: Adjacent to Golf Course
Details
- Parcel number: 191300014700
- Zoning: Residential
Construction
Type & style
- Home type: SingleFamily
- Architectural style: Ranch
- Property subtype: Single Family Residence
Materials
- Brick, Stone, Vinyl Siding
- Foundation: Poured Concrete
Condition
- New construction: No
- Year built: 2026
Details
- Builder name: 5 Star Builders
Utilities & green energy
- Sewer: Public Sewer
- Water: Public
Community & HOA
Community
- Subdivision: Royal St Patricks
HOA
- Has HOA: Yes
- HOA fee: $50 annually
Location
- Region: Wrightstown
Financial & listing details
- Price per square foot: $290/sqft
- Tax assessed value: $37,200
- Annual tax amount: $616
- Date on market: 6/30/2026
- Inclusions: Range Hood, 1 years builder warranty
Estimated market value
$668,300
$635,000 - $702,000
$2,666/mo
Price history
| Date | Event | Price |
|---|---|---|
| 6/30/2026 | Listed for sale | $670,000+1016.7%$290/sqft |
Source: RANW as distributed by MLS GRID #50328339 Report a problem | ||
| 3/2/2026 | Sold | $60,000+5.3%$26/sqft |
Source: Public Record Report a problem | ||
| 7/31/2025 | Sold | $57,000-4.8%$25/sqft |
Source: RANW as distributed by MLS GRID #50309897 Report a problem | ||
| 7/28/2025 | Pending sale | $59,900$26/sqft |
Source: RANW as distributed by MLS GRID #50309897 Report a problem | ||
| 6/27/2025 | Contingent | $59,900$26/sqft |
Source:  WIREX MLS #50309897 Report a problem WIREX MLS #50309897 Report a problem | ||
| 6/13/2025 | Listed for sale | $59,900+149.6%$26/sqft |
Source: RANW as distributed by MLS GRID #50309897 Report a problem | ||
| 9/21/2016 | Sold | $24,000$10/sqft |
Source: Public Record Report a problem | ||
Public tax history
| Year | Property taxes | Tax assessment |
|---|---|---|
| 2025 | $616 +9.2% | $37,200 |
| 2024 | $565 -2.7% | $37,200 |
| 2023 | $580 -10.1% | $37,200 +35.3% |
| 2022 | $646 +3.8% | $27,500 |
| 2021 | $622 +3.8% | $27,500 |
| 2020 | $599 +5.3% | $27,500 |
| 2019 | $569 -6.6% | $27,500 |
| 2018 | $609 -1.1% | $27,500 -7.1% |
| 2017 | $616 +0% | $29,600 |
| 2016 | $616 +6.9% | $29,600 |
| 2015 | $576 +31.2% | $29,600 |
| 2014 | $439 -58% | $29,600 -26.7% |
| 2013 | $1,045 -45.9% | $40,400 -49% |
| 2012 | $1,932 +8.7% | $79,200 |
| 2011 | $1,777 +0.4% | $79,200 |
| 2010 | $1,770 -1.7% | $79,200 |
| 2009 | $1,800 +6.7% | $79,200 |
| 2008 | $1,686 -2.2% | $79,200 |
| 2007 | $1,724 -0.7% | $79,200 |
| 2006 | $1,736 -1.4% | $79,200 |
| 2005 | $1,762 -7.7% | $79,200 +25.7% |
| 2004 | $1,908 | $63,000 |
Find assessor info on the county website
Monthly payment
Est. payment
Payment breakdown
Explore the cost of this home by adjusting the details. Changes won't be saved.Climate risks
Neighborhood: 54180
Nearby schools
GreatSchools rating
- 9/10Wrightstown Elementary SchoolGrades: PK-4Distance: 2.4 mi
- 6/10Wrightstown Middle SchoolGrades: 5-8Distance: 2.5 mi
- 7/10Wrightstown High SchoolGrades: 9-12Distance: 2.6 mi
- $59,9000.29 acres556 Royal Saint Pats Dr, Wrightstown, WI 54180Sold

- $626,200-- bd-- ba-- sqft544 Royal Saint Pats Dr, Wrightstown, WI 54180Off Market
- $--0.29 acres544 Royal Street Pats Dr #140, Wrightstown, WI 54180Off Market

- $--0.29 acres551 Royal Street Pats Dr #124, Wrightstown, WI 54180Off Market
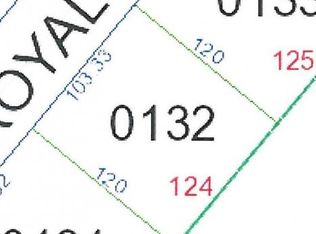
- $665,300-- bd-- ba-- sqft551 Royal Saint Pats Dr, Wrightstown, WI 54180Off Market
- $577,5004 bd3 ba3k sqft557 Royal Saint Pats Dr, Wrightstown, WI 54180Sold
- $662,100-- bd-- ba-- sqft538 Royal Saint Pats Dr, Wrightstown, WI 54180Off Market
- $--0.29 acres538 Royal Street Pats Dr #141, Wrightstown, WI 54180Off Market
A local agent can set up tours, give advice and negotiate with sellers.
A local lender can help you make sure your offer is ready when you are.
Similar homes
- $593,5003 bd3 ba1.8k sqft3684 Ella Jo Way, De Pere, WI 54115For Sale
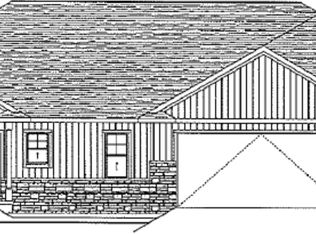 MLS ID #50330446, Rick P Turriff. RANW as distributed by MLS GRID
 - $689,9004 bd4 ba3.2k sqft3697 Ella Jo Way, De Pere, WI 54115For Sale
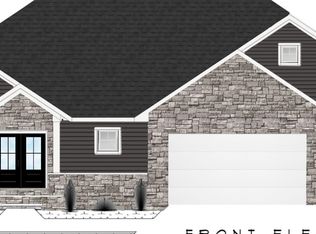 MLS ID #50328062, Jody M Josephs. RANW as distributed by MLS GRID
 - $555,0003 bd3 ba1.8k sqft335 Brookline Ave, De Pere, WI 54115For Sale
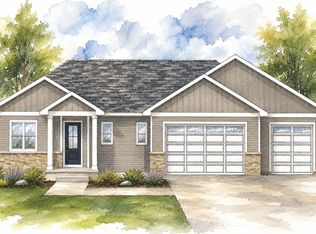 MLS ID #50329424, Andrew J Birder. RANW as distributed by MLS GRID
 - $649,9002 bd2 ba1.8k sqft1624 N Honeysuckle Cir, De Pere, WI 54115For Sale
 MLS ID #50325115, Michael R Nemecek. RANW as distributed by MLS GRID
 - $624,9002 bd2 ba1.8k sqft2025 Everett Dr, De Pere, WI 54115For SaleMLS ID #50325178, Michael R Nemecek. RANW as distributed by MLS GRID
- $709,9003 bd3 ba2k sqft4195 Half Crown Run, De Pere, WI 54115For SaleMLS ID #50327161, Trennedy F Roffers. RANW as distributed by MLS GRID
- $434,9003 bd2 ba1.5k sqftN3932 Deere Dr, Kaukauna, WI 54130For SaleMLS ID #50330274, Brittany R McGuire. RANW as distributed by MLS GRID
- $599,0003 bd3 ba2k sqft1376 Kenzie Ct, De Pere, WI 54115New ConstructionMLS ID #50325337, Jody M Josephs. RANW as distributed by MLS GRID
- $379,9003 bd2 ba1.3k sqft927 Enclave Ct, De Pere, WI 54115For SaleMLS ID #50330483, Lisa Clark. RANW as distributed by MLS GRID
- $589,0003 bd2 ba1.9k sqft3693 Ella Jo Way, De Pere, WI 54115For SaleMLS ID #50325301, Jody M Josephs. RANW as distributed by MLS GRID
- $509,9003 bd2 ba1.8k sqftN9271 Anton St, Appleton, WI 54915New ConstructionMLS ID #50328965, Parker R Dewitt. RANW as distributed by MLS GRID
- $469,9003 bd2 ba1.6k sqft2520 Kilrush Rd, De Pere, WI 54115For SaleMLS ID #50326908, Pat A Kaster. RANW as distributed by MLS GRID
- $525,0003 bd3 ba1.8k sqftN8843 Killarney Way, Menasha, WI 54952For SaleMLS ID #50327599, Ben A Jacobs. RANW as distributed by MLS GRID
- $436,0503 bd2 ba1.7k sqft931 Enclave Ct, De Pere, WI 54115For SaleMLS ID #50329924, Lisa Clark. RANW as distributed by MLS GRID
- $389,9003 bd2 ba1.5k sqft2211 E Golden Gate Dr, Appleton, WI 54913For SaleMLS ID #50330133, Lisa Clark. RANW as distributed by MLS GRID
- $509,9003 bd2 ba1.8k sqftW5890 Edgewood Dr, Menasha, WI 54952New ConstructionMLS ID #50327609, Parker R Dewitt. RANW as distributed by MLS GRID
- $479,9003 bd3 ba1.7k sqftN3946 Wettering Way, Kaukauna, WI 54130For SaleMLS ID #50323875, Ryan T Corbett. RANW as distributed by MLS GRID
- $419,9003 bd2 ba1.7k sqft2105 E Golden Gate Dr, Appleton, WI 54913For SaleMLS ID #50326249, Lisa Clark. RANW as distributed by MLS GRID
- $414,9003 bd2 ba1.6k sqft943 Enclave Ct, De Pere, WI 54115For SaleMLS ID #50330008, Lisa Clark. RANW as distributed by MLS GRID
- $419,5003 bd2 ba1.4k sqftN9228 Dylan Dr, Appleton, WI 54915For SaleMLS ID #50330351, Mike J Karisny. RANW as distributed by MLS GRID
