Welcome home! This brand-new, under-construction, open-concept ranch in Freedom is ready for you to make your own. It offers 3 bedrooms, 2 full baths, first-floor laundry, and a poured patio. Highlights include cathedral ceilings in the living room, a spacious kitchen with a large island and walk-in pantry, and a full kitchen appliance package. Other features include a garage floor drain and stubbed in basement for additional future square footage.
Active-no offer
$434,900
N3932 Deere Dr, Kaukauna, WI 54130
3beds
1,573sqft
:
Get pre-qualified$2,904/mo
Single Family Residence
Built in 2026
0.25 Acres Lot
$-- Zestimate®
$276/sqft
$-- HOA
What's special
Garage floor drainFirst-floor laundryWalk-in pantryFull kitchen appliance packagePoured patio
- 1 day |
- 140 |
- 3 |
Zillow last checked:
Listing updated:
Listed by:
Brittany R McGuire 715-699-0011,
Keller Williams Fox Cities
Source: RANW as distributed by MLS GRID,MLS#: 50330274
Facts & features
Interior
Bedrooms & bathrooms
- Bedrooms: 3
- Bathrooms: 2
- Full bathrooms: 2
Bedroom 1
- Level: Main
- Dimensions: 12x13
Bedroom 2
- Level: Main
- Dimensions: 10x10
Bedroom 3
- Level: Main
- Dimensions: 10x10
Dining room
- Level: Main
- Dimensions: 11x8
Kitchen
- Level: Main
- Dimensions: 16x9
Living room
- Level: Main
- Dimensions: 17x16
Other
- Description: Laundry
- Level: Main
- Dimensions: 5x5
Heating
- Forced Air
Cooling
- Forced Air, Central Air
Appliances
- Included: Dishwasher, Disposal, Range, Refrigerator
Features
- Kitchen Island, Pantry, Split Bedroom, Walk-In Closet(s)
- Basement: Full,Bath/Stubbed,Sump Pump
- Has fireplace: No
- Fireplace features: None
Interior area
- Total interior livable area: 1,573 sqft
- Finished area above ground: 1,573
- Finished area below ground: 0
Property
Parking
- Total spaces: 3
- Parking features: Attached, Garage Door Opener
- Attached garage spaces: 3
Accessibility
- Accessibility features: 1st Floor Bedroom, 1st Floor Full Bath, Laundry 1st Floor
Features
- Patio & porch: Patio
Lot
- Size: 0.25 Acres
Details
- Parcel number: 090152008
- Zoning: Residential
Construction
Type & style
- Home type: SingleFamily
- Architectural style: Ranch
- Property subtype: Single Family Residence
Materials
- Stone, Vinyl Siding
- Foundation: Poured Concrete
Condition
- New construction: No
- Year built: 2026
Details
- Builder name: Marcus McGuire Homes
Utilities & green energy
- Sewer: Public Sewer
- Water: Public
Community & HOA
Location
- Region: Kaukauna
Financial & listing details
- Price per square foot: $276/sqft
- Date on market: 8/3/2026
- Inclusions: Fridge, stove, dishwasher, microwave, final grade, flatwork per plan (driveway, walkway, sidewalk), blacktop road per town specs and curb/gutter
- Exclusions: fireplace, washer, dryer, lawn, mirrors, window treatments
Estimated market value
Not available
Estimated sales range
Not available
Not available
Price history
| Date | Event | Price |
|---|---|---|
| 8/3/2026 | Listed for sale | $434,900$276/sqft |
Source: RANW as distributed by MLS GRID #50330274 Report a problem | ||
Public tax history
Tax history is unavailable.
Monthly payment
Est. payment
Payment breakdown
Explore the cost of this home by adjusting the details. Changes won't be saved.Climate risks
Neighborhood: 54130
Nearby schools
GreatSchools rating
- 6/10Freedom Elementary SchoolGrades: PK-5Distance: 2 mi
- 5/10Freedom Middle SchoolGrades: 6-8Distance: 0.6 mi
- 7/10Freedom High SchoolGrades: 9-12Distance: 0.6 mi
- $424,9003 bd2 ba1.5k sqftN3964 Deere Dr, Kaukauna, WI 54130New Construction

- $297,6003 bd1 ba1k sqftN3957 McHugh Rd, Freedom, WI 54130Off Market
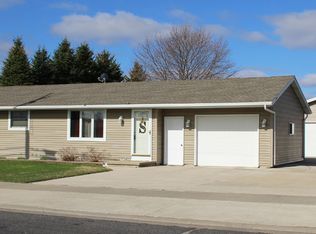
- $310,700-- bd-- ba-- sqftN3951 McHugh Rd, Freedom, WI 54130Off Market
- $345,7003 bd2 ba1.3k sqftN3971 N McHugh Rd, Kaukauna, WI 54130Off Market
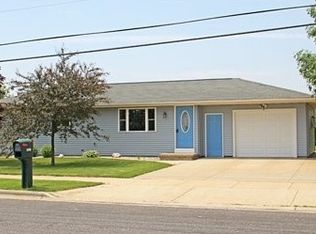
- $295,4003 bd1 ba1.1k sqftN3965 McHugh Rd, Freedom, WI 54130Off Market
- $494,9003 bd3 ba1.6k sqftN3969 Deere Dr, Freedom, WI 54130New Construction
- $331,400-- bd-- ba-- sqftN3945 McHugh Rd, Freedom, WI 54130Off Market
- $280,000-- bd-- ba-- sqftN3971 McHugh Rd, Freedom, WI 54130Sold
A local agent can set up tours, give advice and negotiate with sellers.
A local lender can help you make sure your offer is ready when you are.
Similar homes
- $419,5003 bd2 ba1.4k sqftN9228 Dylan Dr, Appleton, WI 54915For Sale
 MLS ID #50330351, Mike J Karisny. RANW as distributed by MLS GRID
 - $389,9003 bd2 ba1.5k sqft2211 E Golden Gate Dr, Appleton, WI 54913For Sale
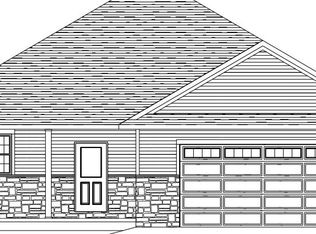 MLS ID #50330133, Lisa Clark. RANW as distributed by MLS GRID
 - $414,9003 bd2 ba1.6k sqft943 Enclave Ct, De Pere, WI 54115For Sale
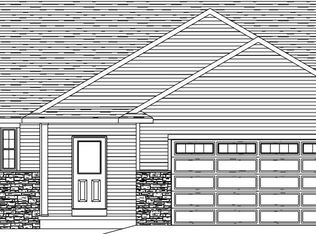 MLS ID #50330008, Lisa Clark. RANW as distributed by MLS GRID
 - $399,9003 bd2 ba1.5k sqft935 Enclave Ct, De Pere, WI 54115For Sale
 MLS ID #50330084, Lisa Clark. RANW as distributed by MLS GRID
 - $436,0503 bd2 ba1.7k sqft931 Enclave Ct, De Pere, WI 54115For SaleMLS ID #50329924, Lisa Clark. RANW as distributed by MLS GRID
- $449,9003 bd2 ba1.6k sqft2050 Bear Paw Trl, Kaukauna, WI 54130New ConstructionMLS ID #50323343, Mike J Karisny. RANW as distributed by MLS GRID
- $403,8003 bd2 ba1.4k sqft731 Reed St, Neenah, WI 54956For SaleMLS ID #50330353, Mike J Karisny. RANW as distributed by MLS GRID
- $429,9003 bd2 ba1.6k sqft965 Enclave Ct, De Pere, WI 54115For SaleMLS ID #50328777, Lisa Clark. RANW as distributed by MLS GRID
- $409,9003 bd2 ba1.6k sqft2205 E Golden Gate Dr, Appleton, WI 54913For SaleMLS ID #50328759, Lisa Clark. RANW as distributed by MLS GRID
- $419,9003 bd2 ba1.7k sqft2105 E Golden Gate Dr, Appleton, WI 54913For SaleMLS ID #50326249, Lisa Clark. RANW as distributed by MLS GRID
- $424,9003 bd2 ba1.6k sqft963 Enclave Ct, De Pere, WI 54115For SaleMLS ID #50327951, Lisa Clark. RANW as distributed by MLS GRID
- $405,9003 bd2 ba1.6k sqft2207 E Golden Gate Dr, Appleton, WI 54913For SaleMLS ID #50328769, Lisa Clark. RANW as distributed by MLS GRID
- $409,9003 bd2 ba1.5k sqft361 Satori Trl, Kimberly, WI 54136For SaleMLS ID #50328148, Tom J McHugh. RANW as distributed by MLS GRID
- $409,9003 bd2 ba1.6k sqft2201 E Golden Gate Dr, Appleton, WI 54913For SaleMLS ID #50326368, Lisa Clark. RANW as distributed by MLS GRID
- $414,9003 bd2 ba1.6k sqft951 Enclave Ct, De Pere, WI 54115For SaleMLS ID #50328866, Lisa Clark. RANW as distributed by MLS GRID
- $414,9003 bd2 ba1.6k sqft939 Enclave Ct, De Pere, WI 54115For SaleMLS ID #50328682, Lisa Clark. RANW as distributed by MLS GRID
- $404,9003 bd2 ba1.5k sqft969 Enclave Ct, De Pere, WI 54115For SaleMLS ID #50327957, Lisa Clark. RANW as distributed by MLS GRID
- $409,9003 bd2 ba1.5k sqft354 Satori Trl, Kimberly, WI 54136For SaleMLS ID #50323304, Tom J McHugh. RANW as distributed by MLS GRID
- $441,8612 bd2 ba1.5k sqft2505 Lawrence Dr, De Pere, WI 54115For SaleMLS ID #50325906, Pat A Kaster. RANW as distributed by MLS GRID
- $435,9003 bd2 ba1.5k sqftN1212 Telfair Dr, Greenville, WI 54942For SaleMLS ID #50328292, Hope V Graff. RANW as distributed by MLS GRID
