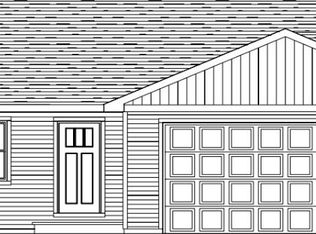
A thoughtfully designed VW Homes ranch featuring one of today's most sought-after open-concept layouts with seamless flow throughout the main living spaces. The split-bedroom floor plan places the primary suite apart from the secondary bedrooms and includes a walk-in closet and en suite bathroom. A spacious 2-car garage offers plenty of room for storage and everyday needs. Quality craftsmanship and well-planned finishes can be found throughout. Estimated completion 09/07/2026.
Active-offer no bump
$435,900
N1212 Telfair Dr, Greenville, WI 54942
3beds
1,506sqft
:
Get pre-qualified$2,862/mo
Single Family Residence
Built in 2026
0.34 Acres Lot
$436,400 Zestimate®
$289/sqft
$-- HOA
What's special
Walk-in closetWell-planned finishesEn suite bathroomSplit-bedroom floor plan
- 45 days |
- 148 |
- 0 |
Zillow last checked:
Listing updated:
Listed by:
Hope V Graff OFF-D:920-944-9994,
Keller Williams Fox Cities
Source: RANW as distributed by MLS GRID,MLS#: 50328292
Facts & features
Interior
Bedrooms & bathrooms
- Bedrooms: 3
- Bathrooms: 2
- Full bathrooms: 2
Bedroom 1
- Level: Main
- Dimensions: 13x12
Bedroom 2
- Level: Main
- Dimensions: 11x10
Bedroom 3
- Level: Main
- Dimensions: 11x10
Dining room
- Level: Main
- Dimensions: 13x9
Kitchen
- Level: Main
- Dimensions: 13x10
Living room
- Level: Main
- Dimensions: 17x15
Other
- Description: Mud Room
- Level: Main
- Dimensions: 10x7
Heating
- Forced Air
Cooling
- Forced Air, Central Air
Features
- Basement: Full,Radon Mitigation System,Bath/Stubbed,Sump Pump
- Number of fireplaces: 1
- Fireplace features: One, Gas
Interior area
- Total interior livable area: 1,506 sqft
- Finished area above ground: 1,506
- Finished area below ground: 0
Property
Parking
- Total spaces: 2
- Parking features: Attached, Garage Door Opener
- Attached garage spaces: 2
Accessibility
- Accessibility features: 1st Floor Bedroom, 1st Floor Full Bath, Laundry 1st Floor, Open Floor Plan
Lot
- Size: 0.34 Acres
Details
- Parcel number: 111083641
- Zoning: Residential
Construction
Type & style
- Home type: SingleFamily
- Property subtype: Single Family Residence
Materials
- Stone, Vinyl Siding
- Foundation: Poured Concrete
Condition
- New construction: No
- Year built: 2026
Details
- Builder name: VW Homes
Utilities & green energy
- Sewer: Public Sewer
- Water: Public
Community & HOA
Location
- Region: Greenville
Financial & listing details
- Price per square foot: $289/sqft
- Date on market: 6/29/2026
- Inclusions: Microwave, Dishwasher
Estimated market value
$436,400
$415,000 - $458,000
$2,440/mo
Price history
| Date | Event | Price |
|---|---|---|
| 7/2/2026 | Contingent | $435,900$289/sqft |
Source:  WIREX MLS #50328292 Report a problem WIREX MLS #50328292 Report a problem | ||
| 6/29/2026 | Listed for sale | $435,900$289/sqft |
Source: RANW as distributed by MLS GRID #50328292 Report a problem | ||
Public tax history
Tax history is unavailable.
Monthly payment
Est. payment
Payment breakdown
Explore the cost of this home by adjusting the details. Changes won't be saved.Climate risks
Neighborhood: 54942
Nearby schools
GreatSchools rating
- 8/10Greenville Elementary SchoolGrades: PK-4Distance: 0.5 mi
- 8/10Greenville Middle SchoolGrades: 5-8Distance: 0.7 mi
- 5/10Hortonville High SchoolGrades: 9-12Distance: 6.1 mi
- $512,3003 bd2 ba1.6k sqftN1206 Telfair Dr, Greenville, WI 54942Off Market
- $622,7004 bd3 ba2.7k sqftN1198 Telfair Dr, Greenville, WI 54942Off Market
- $574,600-- bd-- ba-- sqftN1207 Telfair Dr, Greenville, WI 54942Off Market
- $810,100-- bd-- ba-- sqftW6824 Wilmington Ln, Greenville, WI 54942Off Market
- $767,9005 bd4 ba3.6k sqftW6876 Design Dr, Greenville, WI 54942Off Market
- $508,0003 bd3 ba1.6k sqftW6890 McAllister Dr, Greenville, WI 54942For Sale
- $699,9003 bd2 ba2.6k sqftW6818 Wilmington Ln, Greenville, WI 54942Sold
- $492,0003 bd2 ba1.6k sqftN1250 Telfair Dr, Greenville, WI 54942For Sale
A local agent can set up tours, give advice and negotiate with sellers.
A local lender can help you make sure your offer is ready when you are.
Similar homes
- $443,4843 bd2 ba1.4k sqftW6878 McAllister Dr, Greenville, WI 54942For Sale
 MLS ID #50328295, Hope V Graff. RANW as distributed by MLS GRID
 - $446,1253 bd2 ba1.5k sqftW6870 McAllister Dr, Greenville, WI 54942For Sale
 MLS ID #50328291, Hope V Graff. RANW as distributed by MLS GRID
 - $459,9003 bd2 ba1.6k sqftW6843 McAllister Cir, Greenville, WI 54942For Sale
 MLS ID #50329630, Ashley E Fuller. RANW as distributed by MLS GRID
 - $459,9003 bd2 ba1.6k sqftW6842 McAllister Cir, Greenville, WI 54942For Sale
 MLS ID #50329628, Ashley E Fuller. RANW as distributed by MLS GRID
 - $492,0003 bd2 ba1.6k sqftN1250 Telfair Dr, Greenville, WI 54942For SaleMLS ID #50326889, Ryan T Corbett. RANW as distributed by MLS GRID
- $459,9003 bd2 ba1.6k sqftW6846 McAllister Cir, Hortonville, WI 54944For SaleMLS ID #50329584, Ashley E Fuller. RANW as distributed by MLS GRID
- $508,0003 bd3 ba1.6k sqftW6890 McAllister Dr, Greenville, WI 54942For SaleMLS ID #50326046, Hope V Graff. RANW as distributed by MLS GRID
- $520,0003 bd3 ba1.8k sqftW6886 McAllister Dr, Greenville, WI 54942For SaleMLS ID #50325787, Hope V Graff. RANW as distributed by MLS GRID
- $424,9003 bd2 ba1.6k sqft8322 Xavier Dr, Neenah, WI 54956For SaleMLS ID #50328755, Ryan T Corbett. RANW as distributed by MLS GRID
- $419,9003 bd2 ba1.6k sqft8317 Xavier Dr, Neenah, WI 54956For SaleMLS ID #50326916, Ryan T Corbett. RANW as distributed by MLS GRID
- $424,9003 bd2 ba1.6k sqft8314 Xavier Dr, Menasha, WI 54952For SaleMLS ID #50328191, Brittany R McGuire. RANW as distributed by MLS GRID
- $439,9003 bd2 ba1.5k sqft2091 Red Fox Ln, Kaukauna, WI 54130For SaleMLS ID #50330735, Ashley E Fuller. RANW as distributed by MLS GRID
- $429,9003 bd2 ba1.3k sqftBriarwood Ln, Fremont, WI 54940For SaleMLS ID #50324067, Andy D Boehm. RANW as distributed by MLS GRID
- $449,9003 bd2 ba1.6k sqft2658 Cornell Ave, Neenah, WI 54956For SaleMLS ID #50326169, Ryan T Corbett. RANW as distributed by MLS GRID
- $448,0003 bd2 ba1.6k sqft8367 Marlo Ave, Neenah, WI 54956New ConstructionMLS ID #50323539, Lisa C Schmidt. RANW as distributed by MLS GRID
- $448,0003 bd2 ba1.6k sqft8322 Marlo Ave, Neenah, WI 54956For SaleMLS ID #50323543, Lisa C Schmidt. RANW as distributed by MLS GRID
- $469,9003 bd2 ba1.6k sqft2663 Lawrence Ln, Neenah, WI 54956For SaleMLS ID #50325295, Mike J Karisny. RANW as distributed by MLS GRID
- $419,5003 bd2 ba1.4k sqftN9228 Dylan Dr, Appleton, WI 54915For SaleMLS ID #50330351, Mike J Karisny. RANW as distributed by MLS GRID
- $464,9003 bd2 ba1.6k sqft8334 Marlo Ave, Neenah, WI 54956For SaleMLS ID #50325984, Tiffany L Holtz. RANW as distributed by MLS GRID
- $399,9003 bd2 ba1.5k sqftWater Lilly Way, Hortonville, WI 54944For SaleMLS ID #50328388, Tom J McHugh. RANW as distributed by MLS GRID
