Be the first to live in this beautiful newly constructed split bedroom ranch home. Located in the Town of Clayton. Walk into the living room with a cathedral ceiling, fireplace & windows looking out over the backyard. Spacious kitchen with large center island, granite countertops, pantry, full appliance package & eat-in dining area. The mudroom has a drop area, locker area, closet and separate laundry room. Primary bedroom has a huge walk-in closet, double sink vanity & tile walk in shower. Two other generous sized bedrooms and a full bath balance out the rest of the first floor. Need more space? The lower level is ready to be finished off w/ egress window & stubbed for a full bath.
Active-offer no bump
$464,900
8334 Marlo Ave, Neenah, WI 54956
3beds
1,608sqft
:
Get pre-qualified$3,120/mo
Single Family Residence
Built in 2026
0.25 Acres Lot
$464,600 Zestimate®
$289/sqft
$-- HOA
What's special
Large center islandSeparate laundry roomFull appliance packageSpacious kitchenEat-in dining areaCathedral ceilingGranite countertops
- 62 days |
- 79 |
- 2 |
Zillow last checked:
Listing updated:
Listed by:
Tiffany L Holtz 920-415-0472,
Coldwell Banker Real Estate Group,
Michael J Morgen 920-428-2745,
Coldwell Banker Real Estate Group
Source: RANW as distributed by MLS GRID,MLS#: 50325984
Facts & features
Interior
Bedrooms & bathrooms
- Bedrooms: 3
- Bathrooms: 2
- Full bathrooms: 2
Bedroom 1
- Level: Main
- Dimensions: 15x12
Bedroom 2
- Level: Main
- Dimensions: 12x10
Bedroom 3
- Level: Main
- Dimensions: 12x10
Dining room
- Level: Main
- Dimensions: 12x10
Kitchen
- Level: Main
- Dimensions: 14x12
Living room
- Level: Main
- Dimensions: 18x15
Other
- Description: Laundry
- Level: Main
- Dimensions: 08x05
Heating
- Forced Air
Cooling
- Forced Air, Central Air
Appliances
- Included: Dishwasher, Microwave, Range, Refrigerator
Features
- Kitchen Island, Pantry, Split Bedroom, Walk-In Closet(s), Walk-in Shower, Smart Home
- Flooring: Wood/Simulated Wood Fl
- Basement: Full,Full Sz Windows Min 20x24,Radon Mitigation System,Bath/Stubbed,Sump Pump
- Number of fireplaces: 1
- Fireplace features: One, Gas
Interior area
- Total interior livable area: 1,608 sqft
- Finished area above ground: 1,608
- Finished area below ground: 0
Property
Parking
- Total spaces: 3
- Parking features: Attached
- Attached garage spaces: 3
Accessibility
- Accessibility features: 1st Floor Bedroom, 1st Floor Full Bath, Laundry 1st Floor
Features
- Patio & porch: Patio
Lot
- Size: 0.25 Acres
- Features: Rural - Subdivision
Details
- Parcel number: 0061862
- Zoning: Residential
Construction
Type & style
- Home type: SingleFamily
- Architectural style: Ranch
- Property subtype: Single Family Residence
Materials
- Stone, Vinyl Siding
- Foundation: Poured Concrete
Condition
- New construction: No
- Year built: 2026
Details
- Builder name: Rock Solid Properties LLC
Utilities & green energy
- Sewer: Public Sewer
- Water: Public
Community & HOA
Location
- Region: Neenah
Financial & listing details
- Price per square foot: $289/sqft
- Date on market: 5/22/2026
Estimated market value
$464,600
$441,000 - $488,000
$2,458/mo
Price history
| Date | Event | Price |
|---|---|---|
| 6/9/2026 | Contingent | $464,900$289/sqft |
Source:  WIREX MLS #50325984 Report a problem WIREX MLS #50325984 Report a problem | ||
| 5/22/2026 | Listed for sale | $464,900$289/sqft |
Source: RANW as distributed by MLS GRID #50325984 Report a problem | ||
Public tax history
Tax history is unavailable.
Monthly payment
Est. payment
Payment breakdown
Explore the cost of this home by adjusting the details. Changes won't be saved.Climate risks
Neighborhood: 54956
Nearby schools
GreatSchools rating
- 9/10Tullar Elementary SchoolGrades: K-4Distance: 2.5 mi
- 7/10Shattuck Middle SchoolGrades: 4-8Distance: 2.8 mi
- 9/10Neenah High SchoolGrades: 9-12Distance: 0.8 mi
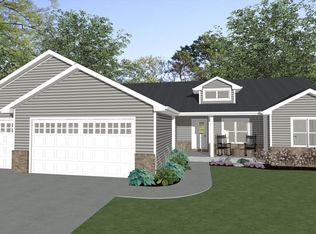
- $469,9003 bd2 ba1.6k sqft2663 Lawrence Ln, Neenah, WI 54956For Sale
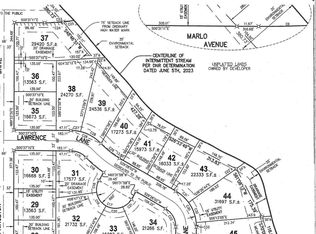
- $75,0000.55 AcresLawrence Ln #38, Neenah, WI 54956Sold
- $305,0002 bd2 ba1.3k sqft2642 Princeton Dr, Neenah, WI 54956Sold

- $76,9000.27 AcresSaint Norbert Dr #26, Neenah, WI 54956Sold
- $305,0002 bd2 ba1.3k sqft2648 Princeton Dr, Neenah, WI 54956Sold
- $339,9003 bd3 ba1.8k sqft2650 Princeton Dr, Neenah, WI 54956Sold
- $495,0004 bd3 ba1.9k sqft8372 Saint Norbert Dr, Neenah, WI 54956Sold
- $320,4003 bd3 ba1.4k sqft2658 Princeton Dr, Neenah, WI 54956Off Market
A local agent can set up tours, give advice and negotiate with sellers.
Similar homes
- $449,9003 bd2 ba1.6k sqft2658 Cornell Ave, Neenah, WI 54956For Sale
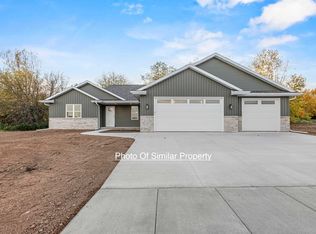 MLS ID #50326169, Ryan T Corbett. RANW as distributed by MLS GRID
 - $448,0003 bd2 ba1.6k sqft8367 Marlo Ave, Neenah, WI 54956For Sale
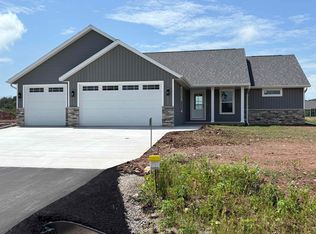 MLS ID #50323539, Lisa C Schmidt. RANW as distributed by MLS GRID
 - $448,0003 bd2 ba1.6k sqft8322 Marlo Ave, Neenah, WI 54956For Sale
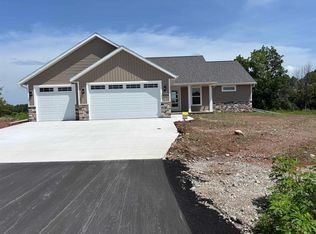 MLS ID #50323543, Lisa C Schmidt. RANW as distributed by MLS GRID
 - $489,0003 bd2 ba1.7k sqft8329 Marlo Ave, Clayton, WI 54956New Construction
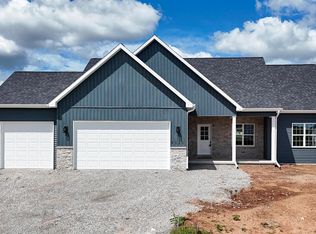 MLS ID #50327796, Gabriel R Andrews. RANW as distributed by MLS GRID
 - $424,9003 bd2 ba1.6k sqft8322 Xavier Dr, Neenah, WI 54956For SaleMLS ID #50328755, Ryan T Corbett. RANW as distributed by MLS GRID
- $479,9003 bd2 ba1.8k sqft8347 Marlo Ave, Neenah, WI 54956New ConstructionMLS ID #50323316, Aaron K Sensenig. RANW as distributed by MLS GRID
- $449,9003 bd2 ba1.6k sqft8304 Xavier Dr, Neenah, WI 54956For SaleMLS ID #50310238, Lisa M Haese. RANW as distributed by MLS GRID
- $439,9003 bd2 ba1.6k sqft2639 Cornell Ave, Menasha, WI 54952For SaleMLS ID #50323421, Brittany R McGuire. RANW as distributed by MLS GRID
- $443,2753 bd2 ba1.6k sqft2650 Cornell Ave, Menasha, WI 54952For SaleMLS ID #50321621, Brittany R McGuire. RANW as distributed by MLS GRID
- $424,9003 bd2 ba1.6k sqft8314 Xavier Dr, Menasha, WI 54952For SaleMLS ID #50328191, Brittany R McGuire. RANW as distributed by MLS GRID
- $464,9003 bd2 ba1.6k sqft659 Reed St, Neenah, WI 54956For SaleMLS ID #50323940, Mike J Karisny. RANW as distributed by MLS GRID
- $449,9003 bd2 ba1.6k sqft8313 Marlo Ave, Neenah, WI 54956For SaleMLS ID #50310232, Lisa M Haese. RANW as distributed by MLS GRID
- $475,4003 bd2 ba1.7k sqft715 Reed St, Neenah, WI 54956For SaleMLS ID #50323943, Mike J Karisny. RANW as distributed by MLS GRID
- $436,9003 bd2 ba1.5k sqft651 Reed St, Neenah, WI 54956For SaleMLS ID #50323346, Mike J Karisny. RANW as distributed by MLS GRID
- $419,9003 bd2 ba1.5k sqft711 Reed St, Neenah, WI 54956For SaleMLS ID #50323345, Mike J Karisny. RANW as distributed by MLS GRID
- $392,9003 bd2 ba1.4k sqft655 Reed St, Neenah, WI 54956For SaleMLS ID #50323939, Mike J Karisny. RANW as distributed by MLS GRID
- $492,0003 bd2 ba1.6k sqftN1250 Telfair Dr, Greenville, WI 54942For SaleMLS ID #50326889, Ryan T Corbett. RANW as distributed by MLS GRID
- $459,9003 bd2 ba1.6k sqftW5765 Roundstone Pl, Menasha, WI 54952For SaleMLS ID #50321591, Ryan T Corbett. RANW as distributed by MLS GRID
- $414,9003 bd2 ba1.4k sqft1360 Bens Way, Kaukauna, WI 54130For SaleMLS ID #50329554, Ashley E Fuller. RANW as distributed by MLS GRID
- $474,9003 bd3 ba1.7k sqftW5773 Roundstone Pl, Menasha, WI 54952For SaleMLS ID #50321629, Ryan T Corbett. RANW as distributed by MLS GRID
