Scintillating LAUREN model with 3 BR's and 2 full baths in glorious Courtside Fields - Neenah's hottest new subdivision - near downtown, parks and Lake Winnebago! Dynamic floor plan with large living room, spectacular kitchen showcasing flint-colored cabinetry, quartz counters, and tile backsplash. Primary suite with double sink & large closet. Central air, soft-close drawers, too. Terrific 3-car garage with floor drain. Home shown is a simulated model. Estimated completion September 2026. BONUS: Full concrete driveway to street! ... AND ... sidewalks included! Current construction update: From Oak St (south of Theda Clark Hospital) take Washington Ave EAST to Reed Street, and then south on Reed St into COURTSIDE FIELDS subdivision. Be prepared for roadwork and construction work
Active-no offer
$436,900
651 Reed St, Neenah, WI 54956
3beds
1,542sqft
Single Family Residence
Built in 2026
0.26 Acres Lot
$436,700 Zestimate®
$283/sqft
$-- HOA
What's special
Quartz countersSpectacular kitchenLarge closetTile backsplashFlint-colored cabinetrySoft-close drawersSidewalks included
- 162 days
- 396
- 5
Zillow last checked:
Listing updated:
Listed by:
Mike J Karisny OFF-D:920-740-5556,
Acre Realty, Ltd.
Source: RANW as distributed by MLS GRID,MLS#: 50323346
Facts & features
Interior
Bedrooms & bathrooms
- Bedrooms: 3
- Bathrooms: 2
- Full bathrooms: 2
Bedroom 1
- Level: Main
- Dimensions: 16X15
Bedroom 2
- Level: Main
- Dimensions: 13X11
Bedroom 3
- Level: Main
- Dimensions: 13X11
Dining room
- Level: Main
- Dimensions: 13X10
Kitchen
- Level: Main
- Dimensions: 19X13
Living room
- Level: Main
- Dimensions: 18X16
Other
- Description: Laundry
- Level: Main
- Dimensions: 7X6
Heating
- Forced Air
Cooling
- Forced Air
Appliances
- Included: Dishwasher, Disposal, Microwave
Features
- High Speed Internet, Kitchen Island, Pantry, Split Bedroom, Walk-In Closet(s), Walk-in Shower
- Basement: Full,Sump Pump
- Has fireplace: No
- Fireplace features: None
Interior area
- Total interior livable area: 1,542 sqft
- Finished area above ground: 1,542
- Finished area below ground: 0
Property
Parking
- Total spaces: 3
- Parking features: Attached, Garage Door Opener
- Attached garage spaces: 3
Accessibility
- Accessibility features: 1st Floor Bedroom, Laundry 1st Floor, Open Floor Plan
Lot
- Size: 0.26 Acres
Details
- Parcel number: tbd
- Zoning: Residential
Construction
Type & style
- Home type: SingleFamily
- Architectural style: Ranch
- Property subtype: Single Family Residence
Materials
- Vinyl Siding
- Foundation: Poured Concrete
Condition
- New construction: Yes
- Year built: 2026
Details
- Builder name: Vans Realty & Construction
Utilities & green energy
- Sewer: Public Sewer
- Water: Public
Community & HOA
Location
- Region: Neenah
Financial & listing details
- Price per square foot: $283/sqft
- Annual tax amount: $500
- Date on market: 4/8/2026
Estimated market value
$436,700
$415,000 - $459,000
$2,397/mo
Price history
| Date | Event | Price |
|---|---|---|
| 6/16/2026 | Price change | $436,900+1.6%$283/sqft |
Source:  WIREX MLS #50323346 Report a problem WIREX MLS #50323346 Report a problem | ||
| 4/8/2026 | Listed for sale | $429,900$279/sqft |
Source: WIREX MLS #50323346 Report a problem | ||
Public tax history
Tax history is unavailable.
Monthly payment
Est. payment
Payment breakdown
Explore the cost of this home by adjusting the details. Changes won't be saved.Climate risks
Neighborhood: 54956


Similar homes
- $447,9003 bd2 ba1.6k sqft727 Reed St, Neenah, WI 54956For Sale
 MLS ID #50332462, Mike J Karisny. RANW as distributed by MLS GRID
 - $419,9003 bd2 ba1.5k sqft711 Reed St, Neenah, WI 54956For Sale
 MLS ID #50323345, Mike J Karisny. RANW as distributed by MLS GRID
 - $464,9003 bd2 ba1.6k sqft659 Reed St, Neenah, WI 54956For Sale
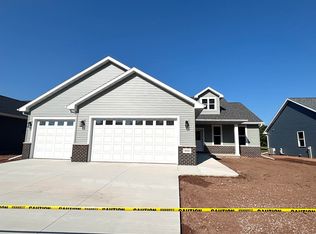 MLS ID #50323940, Mike J Karisny. RANW as distributed by MLS GRID
 - $475,4003 bd2 ba1.7k sqft715 Reed St, Neenah, WI 54956For Sale
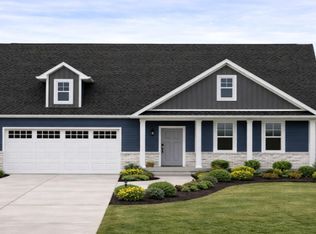 MLS ID #50323943, Mike J Karisny. RANW as distributed by MLS GRID
