Custom Built 3 BR 2 bath Ranch in Neenah schools.Features a bonus office and extra large eat-in island-perfect for entertaining.Enjoy 9 ft ceilings throughout, with cathedral ceilings in the LR, Dining & Kitchen. Living rm features a gas FP and stone surround. Custom kitchen w/soft close doors & drawers, granite, upgraded flooring and SS appliances. Spacious primary suite offers a tray ceiling and the on suite master bath includes a double vanity and custom tile shower & walk-in closet. 1 yr builder warranty. Price includes: 12x14 concrete patio, central air, SS kitchen appliances, driveway to the lot line & final grade. Inquire about financing specials thru multiple lenders w/rates as low as 5.25% for a 30 yr fixed.
Active-no offer
$484,900
8339 Marlo Ave, Neenah, WI 54956
3beds
1,789sqft
Single Family Residence
Built in 2026
0.26 Acres Lot
$-- Zestimate®
$271/sqft
$-- HOA
What's special
Walk-in closetFinal gradeBonus officeUpgraded flooringCustom tile shower
- 5 days |
- 238 |
- 8 |
Zillow last checked:
Listing updated:
Listed by:
Ben A Jacobs 920-574-5178,
Coldwell Banker Real Estate Group
Source: RANW as distributed by MLS GRID,MLS#: 50331085
Facts & features
Interior
Bedrooms & bathrooms
- Bedrooms: 3
- Bathrooms: 2
- Full bathrooms: 2
Bedroom 1
- Level: Main
- Dimensions: 15x13
Bedroom 2
- Level: Main
- Dimensions: 12x11
Bedroom 3
- Level: Main
- Dimensions: 12x11
Dining room
- Level: Main
- Dimensions: 10x13
Kitchen
- Level: Main
- Dimensions: 13x13
Living room
- Level: Main
- Dimensions: 18x17
Heating
- Forced Air
Cooling
- Forced Air, Central Air, Whole House Fan
Appliances
- Included: Dishwasher, Disposal, Microwave, Range, Refrigerator
Features
- Cable Available, High Speed Internet, Kitchen Island, Pantry, Split Bedroom, Vaulted Ceiling(s), Walk-In Closet(s), Walk-in Shower
- Basement: Full,Radon Mitigation System,Bath/Stubbed,Sump Pump
- Number of fireplaces: 1
- Fireplace features: Gas, One
Interior area
- Total interior livable area: 1,789 sqft
- Finished area above ground: 1,789
- Finished area below ground: 0
Property
Parking
- Total spaces: 3
- Parking features: Attached, Garage Door Opener
- Attached garage spaces: 3
Accessibility
- Accessibility features: 1st Floor Bedroom, 1st Floor Full Bath, Laundry 1st Floor
Features
- Patio & porch: Patio
Lot
- Size: 0.26 Acres
Details
- Parcel number: 0061875
- Zoning: Residential
Construction
Type & style
- Home type: SingleFamily
- Architectural style: Prairie,Ranch
- Property subtype: Single Family Residence
Materials
- Stone, Vinyl Siding
- Foundation: Poured Concrete
Condition
- New construction: No
- Year built: 2026
Details
- Builder name: Jacobs Design Homes
Utilities & green energy
- Sewer: Public Sewer
- Water: Public
Green energy
- Energy efficient items: Windows, Low VOC Paints
Community & HOA
Community
- Subdivision: Scholar Ridge Estates
Location
- Region: Neenah
Financial & listing details
- Price per square foot: $271/sqft
- Annual tax amount: $1,045
- Date on market: 8/14/2026
- Inclusions: Air conditioning, 12x14 concrete patio, driveway to the property line, Stainless kitchen appliance package, and final grade
- Exclusions: Builders personal property
Estimated market value
Not available
Estimated sales range
Not available
Not available
Price history
| Date | Event | Price |
|---|---|---|
| 8/14/2026 | Listed for sale | $484,900$271/sqft |
Source: RANW as distributed by MLS GRID #50331085 Report a problem | ||
Public tax history
Tax history is unavailable.
Monthly payment
Est. payment
Payment breakdown
Explore the cost of this home by adjusting the details. Changes won't be saved.Climate risks
Neighborhood: 54956
Nearby schools
GreatSchools rating
- 9/10Tullar Elementary SchoolGrades: K-4Distance: 2.3 mi
- 7/10Shattuck Middle SchoolGrades: 4-8Distance: 2.6 mi
- 9/10Neenah High SchoolGrades: 9-12Distance: 0.6 mi
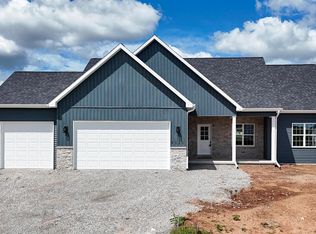
- $489,0003 bd2 ba1.7k sqft8329 Marlo Ave, Clayton, WI 54956New Construction
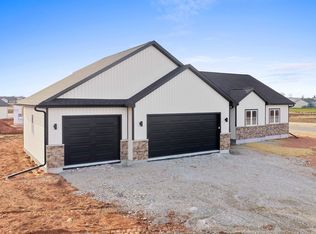
- $479,9003 bd2 ba1.8k sqft8347 Marlo Ave, Neenah, WI 54956Sold
- $424,9003 bd2 ba1.5k sqft8309 Xavier Dr, Neenah, WI 54956Sold

- $424,9003 bd2 ba1.6k sqft8322 Xavier Dr, Neenah, WI 54956For Sale

- $585,0004 bd4 ba2.6k sqft2645 Cornell Ave, Neenah, WI 54956New Construction
- $443,0003 bd2 ba1.6k sqft2639 Cornell Ave, Menasha, WI 54952Sold
- $424,9003 bd2 ba1.6k sqft8314 Xavier Dr, Menasha, WI 54952For Sale
- $87,9000.39 acresCornell Ave #50, Neenah, WI 54956Sold
A local agent can set up tours, give advice and negotiate with sellers.
Similar homes
- $474,9003 bd2 ba1.6k sqft8314 Marlo Ave, Neenah, WI 54956For Sale
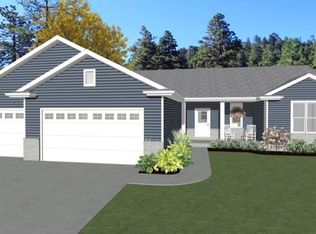 MLS ID #50330759, Mike J Karisny. RANW as distributed by MLS GRID
 - $464,9003 bd2 ba1.6k sqft8358 Marlo Ave, Neenah, WI 54956For Sale
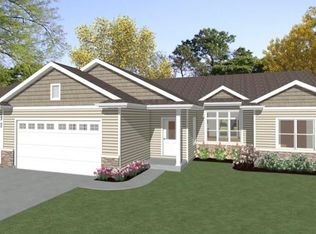 MLS ID #50330758, Mike J Karisny. RANW as distributed by MLS GRID
 - $525,0004 bd3 ba1.9k sqft8372 Saint Norbert Dr, Neenah, WI 54956For Sale
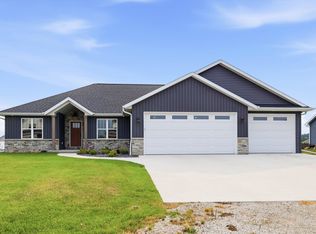 MLS ID #50330932, Sara J OLeary. RANW as distributed by MLS GRID
 - $484,9003 bd3 ba1.7k sqft2652 Lawrence Ln, Neenah, WI 54956For Sale
 MLS ID #50330755, Mike J Karisny. RANW as distributed by MLS GRID
 - $459,9003 bd2 ba1.6k sqft8366 Marlo Ave, Neenah, WI 54956For SaleMLS ID #50330303, Lisa M Haese. RANW as distributed by MLS GRID
- $459,9003 bd2 ba1.6k sqft8308 Marlo Ave, Neenah, WI 54956For SaleMLS ID #50330350, Lisa M Haese. RANW as distributed by MLS GRID
- $449,9003 bd2 ba1.6k sqft2658 Cornell Ave, Neenah, WI 54956For SaleMLS ID #50326169, Ryan T Corbett. RANW as distributed by MLS GRID
- $469,9003 bd2 ba1.6k sqft2663 Lawrence Ln, Neenah, WI 54956For SaleMLS ID #50325295, Mike J Karisny. RANW as distributed by MLS GRID
- $448,0003 bd2 ba1.6k sqft8367 Marlo Ave, Neenah, WI 54956New ConstructionMLS ID #50323539, Lisa C Schmidt. RANW as distributed by MLS GRID
- $448,0003 bd2 ba1.6k sqft8322 Marlo Ave, Neenah, WI 54956For SaleMLS ID #50323543, Lisa C Schmidt. RANW as distributed by MLS GRID
- $449,9003 bd2 ba1.6k sqft8304 Xavier Dr, Neenah, WI 54956For SaleMLS ID #50310238, Lisa M Haese. RANW as distributed by MLS GRID
- $473,3453 bd2 ba1.7k sqft707 Reed St, Neenah, WI 54956For SaleMLS ID #50325293, Mike J Karisny. RANW as distributed by MLS GRID
- $475,4003 bd2 ba1.7k sqft715 Reed St, Neenah, WI 54956For SaleMLS ID #50323943, Mike J Karisny. RANW as distributed by MLS GRID
- $479,9003 bd2 ba1.6k sqftN8891 Killarney Way, Appleton, WI 54952New ConstructionMLS ID #50331078, Parker R Dewitt. RANW as distributed by MLS GRID
- $409,9003 bd2 ba1.4k sqft719 Reed St, Neenah, WI 54956For SaleMLS ID #50330760, Mike J Karisny. RANW as distributed by MLS GRID
- $464,9003 bd2 ba1.6k sqft659 Reed St, Neenah, WI 54956For SaleMLS ID #50323940, Mike J Karisny. RANW as distributed by MLS GRID
- $403,8003 bd2 ba1.4k sqft731 Reed St, Neenah, WI 54956For SaleMLS ID #50330353, Mike J Karisny. RANW as distributed by MLS GRID
- $436,9003 bd2 ba1.5k sqft651 Reed St, Neenah, WI 54956New ConstructionMLS ID #50323346, Mike J Karisny. RANW as distributed by MLS GRID
- $419,9003 bd2 ba1.5k sqft711 Reed St, Neenah, WI 54956For SaleMLS ID #50323345, Mike J Karisny. RANW as distributed by MLS GRID
- $492,0003 bd2 ba1.6k sqftN1250 Telfair Dr, Greenville, WI 54942For SaleMLS ID #50326889, Ryan T Corbett. RANW as distributed by MLS GRID
