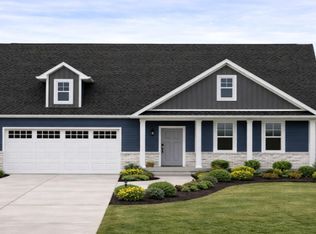
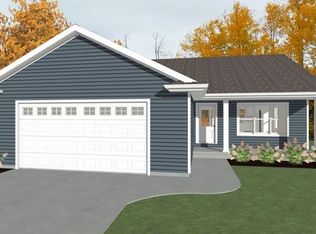
Superb 3 BR ranch near downtown Neenah & Lake Winnebago! The uber-popular Dakota model built by VANS REALTY & CONSTRUCTION! Wonderful open-concept feel throughout this functional charmer. Quartz kitchen with tile backsplash. Primary Suite w/ Double Sinks & Large Closet. 1st floor Laundry, Mud Room, Lower Level Daylight/Egress window. Central Air-Conditioning and soft-close drawers included! When it comes to VANS CONSTRUCTION homes - you get the best of the best for value and excellence in new construction. Picture shown is a simulated drawing. Please note: The subject property has a 2-car garaage! Other pictures show are of a similar home. Estimated completion November 2027.
Active-offer no bump
$409,900
719 Reed St, Neenah, WI 54956
3beds
1,421sqft
Single Family Residence
Built in 2026
10,454 Square Feet Lot
$410,200 Zestimate®
$288/sqft
$-- HOA
What's special
- 50 days
- 177
- 9
Zillow last checked:
Listing updated:
Listed by:
Mike J Karisny OFF-D:920-740-5556,
Acre Realty, Ltd.
Source: RANW as distributed by MLS GRID,MLS#: 50330760
Facts & features
Interior
Bedrooms & bathrooms
- Bedrooms: 3
- Bathrooms: 2
- Full bathrooms: 2
Bedroom 1
- Level: Main
- Dimensions: 13X13
Bedroom 2
- Level: Main
- Dimensions: 12X11
Bedroom 3
- Level: Main
- Dimensions: 11X11
Dining room
- Level: Main
- Dimensions: 13X10
Kitchen
- Level: Main
- Dimensions: 13X11
Living room
- Level: Main
- Dimensions: 19X15
Other
- Description: Laundry
- Level: Main
- Dimensions: 8x6
Heating
- Forced Air
Cooling
- Forced Air, Central Air
Appliances
- Included: Dishwasher, Microwave
Features
- Split Bedroom
- Basement: Full
- Has fireplace: No
- Fireplace features: None
Interior area
- Total interior livable area: 1,421 sqft
- Finished area above ground: 1,421
- Finished area below ground: 0
Property
Parking
- Total spaces: 2
- Parking features: Attached, Garage Door Opener
- Attached garage spaces: 2
Accessibility
- Accessibility features: Laundry 1st Floor
Lot
- Size: 10,454 Square Feet
Details
- Parcel number: TBD
- Zoning: Residential
Construction
Type & style
- Home type: SingleFamily
- Architectural style: Ranch
- Property subtype: Single Family Residence
Materials
- Vinyl Siding
- Foundation: Poured Concrete
Condition
- New construction: No
- Year built: 2026
Details
- Builder name: Van's Realty & Construction
Utilities & green energy
- Sewer: Public Sewer
- Water: Public
Community & HOA
Location
- Region: Neenah
Financial & listing details
- Price per square foot: $288/sqft
- Annual tax amount: $500
- Date on market: 8/11/2026
Estimated market value
$410,200
$390,000 - $431,000
$2,295/mo
Price history
| Date | Event | Price |
|---|---|---|
| 9/28/2026 | Contingent | $409,900$288/sqft |
Source:  WIREX MLS #50330760 Report a problem WIREX MLS #50330760 Report a problem | ||
| 8/11/2026 | Listed for sale | $409,900$288/sqft |
Source: WIREX MLS #50330760 Report a problem | ||
Public tax history
Tax history is unavailable.
Monthly payment
Est. payment
Payment breakdown
Explore the cost of this home by adjusting the details. Changes won't be saved.Climate risks
Neighborhood: 54956

Similar homes
- $403,8003 bd2 ba1.4k sqft731 Reed St, Neenah, WI 54956For Sale
 MLS ID #50330353, Mike J Karisny. RANW as distributed by MLS GRID
 - $447,9003 bd2 ba1.6k sqft727 Reed St, Neenah, WI 54956For Sale
 MLS ID #50332462, Mike J Karisny. RANW as distributed by MLS GRID
 - $436,9003 bd2 ba1.5k sqft651 Reed St, Neenah, WI 54956New Construction
 MLS ID #50323346, Mike J Karisny. RANW as distributed by MLS GRID
 - $473,3453 bd2 ba1.7k sqft707 Reed St, Neenah, WI 54956For Sale
 MLS ID #50325293, Mike J Karisny. RANW as distributed by MLS GRID
