Incredible new ISABELLE model in fantastic location, close to downtown Neenah, parks and Lake Winnebago! Glamorous open-concept model with 3 BR's and 2 full baths and ... get this ... almost 1800 square feet of immaculate-ness! What's more? A covered back porch (with cathedral ceiling!) off dining area is majestic and adds to the tremendous flow-and-feel of this unique floorplan! Dynamic kitchen features Quartz counters and tile backsplash, Central air and soft-close drawers - all of which are sure-to-be-appreciated. Home shown is a simulated model. Estimated completion date April 30, 2027.
Active-no offer
$505,000
718 Elm St, Pembine, WI 54956
3beds
1,778sqft
Single Family Residence
Built in 2026
0.26 Acres Lot
$-- Zestimate®
$284/sqft
$-- HOA
What's special
Open-concept modelQuartz countersTile backsplashSoft-close drawersCentral airDynamic kitchen
- 3 days
- 141
- 4
Zillow last checked:
Listing updated:
Listed by:
Mike J Karisny OFF-D:920-740-5556,
Acre Realty, Ltd.
Source: RANW as distributed by MLS GRID,MLS#: 50332464
Facts & features
Interior
Bedrooms & bathrooms
- Bedrooms: 3
- Bathrooms: 2
- Full bathrooms: 2
Bedroom 1
- Level: Main
- Dimensions: 14x12
Bedroom 2
- Level: Main
- Dimensions: 12x10
Bedroom 3
- Level: Main
- Dimensions: 11x10
Kitchen
- Level: Main
- Dimensions: 21x13
Living room
- Level: Main
- Dimensions: 15X13
Other
- Description: Laundry
- Level: Main
- Dimensions: 9x6
Heating
- Forced Air
Cooling
- Forced Air, Central Air
Appliances
- Included: Dishwasher, Disposal, Microwave
Features
- Basement: Full,Bath/Stubbed,Sump Pump
- Number of fireplaces: 1
- Fireplace features: One, Gas
Interior area
- Total interior livable area: 1,778 sqft
- Finished area above ground: 1,778
- Finished area below ground: 0
Property
Parking
- Total spaces: 3
- Parking features: Attached, Tandem
- Attached garage spaces: 3
Accessibility
- Accessibility features: 1st Floor Bedroom, 1st Floor Full Bath
Lot
- Size: 0.26 Acres
Details
- Parcel number: TBD
- Zoning: Residential
Construction
Type & style
- Home type: SingleFamily
- Architectural style: Ranch
- Property subtype: Single Family Residence
Materials
- Brick, Vinyl Siding
- Foundation: Poured Concrete
Condition
- New construction: No
- Year built: 2026
Details
- Builder name: Van's Construction
Utilities & green energy
- Sewer: Public Sewer
- Water: Public
Community & HOA
Location
- Region: Pembine
Financial & listing details
- Price per square foot: $284/sqft
- Annual tax amount: $500
- Date on market: 9/10/2026
Estimated market value
Not available
Estimated sales range
Not available
Not available
Price history
| Date | Event | Price |
|---|---|---|
| 9/10/2026 | Listed for sale | $505,000$284/sqft |
Source: RANW as distributed by MLS GRID #50332464 Report a problem | ||
Public tax history
Tax history is unavailable.
Monthly payment
Est. payment
Payment breakdown
Explore the cost of this home by adjusting the details. Changes won't be saved.Climate risks
Neighborhood: 54956
Similar homes
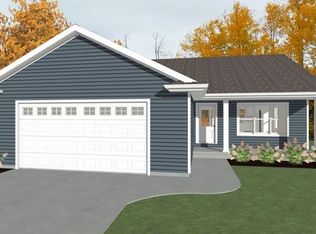
- $447,9003 bd2 ba1.6k sqft727 Reed St, Neenah, WI 54956For Sale
 MLS ID #50332462, Mike J Karisny. RANW as distributed by MLS GRID
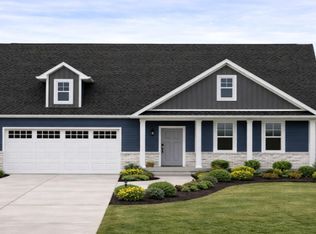
 - $473,3453 bd2 ba1.7k sqft707 Reed St, Neenah, WI 54956For Sale
 MLS ID #50325293, Mike J Karisny. RANW as distributed by MLS GRID
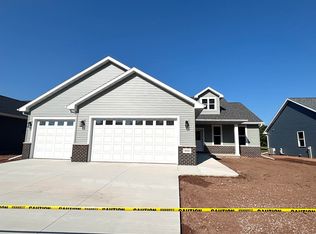
 - $475,4003 bd2 ba1.7k sqft715 Reed St, Neenah, WI 54956For Sale
 MLS ID #50323943, Mike J Karisny. RANW as distributed by MLS GRID
 - $464,9003 bd2 ba1.6k sqft659 Reed St, Neenah, WI 54956For Sale
 MLS ID #50323940, Mike J Karisny. RANW as distributed by MLS GRID
