Experience the allure of new construction enhanced by all the extra upgrades! This residence, crafted by Tom McHugh Construction in 2024, features a desirable split-bedroom layout and an inviting open-concept design. The floor plan includes a spacious kitchen island, and a corner pantry. The home is finished with high-quality details, including Quartz countertops throughout the entire home and Luxury Vinyl Plank flooring as well (no carpet). Notable features and additions include: poplar doors and trim work, an egress window with cover, all appliances including washer/dryer, blinds and curtain rods, as well as exterior improvements such as a concrete patio and complete landscaping with stone, lawn, and curbscaping.
Active-no offer
$439,900
1526 Freedom Meadows Dr, Neenah, WI 54956
3beds
1,505sqft
Single Family Residence
Built in 2023
9,583 Square Feet Lot
$-- Zestimate®
$292/sqft
$-- HOA
What's special
- 7 hours |
- 56 |
- 2 |
Zillow last checked:
Listing updated:
Listed by:
Stephanie J Hoernke 920-475-3528,
Score Realty Group, LLC
Source: RANW as distributed by MLS GRID,MLS#: 50331467
Facts & features
Interior
Bedrooms & bathrooms
- Bedrooms: 3
- Bathrooms: 2
- Full bathrooms: 2
Bedroom 1
- Level: Main
- Dimensions: 12x13
Bedroom 2
- Level: Main
- Dimensions: 10x10
Bedroom 3
- Level: Main
- Dimensions: 10x10
Dining room
- Level: Main
- Dimensions: 17x10
Kitchen
- Level: Main
- Dimensions: 14x10
Living room
- Level: Main
- Dimensions: 13x14
Heating
- Forced Air
Cooling
- Forced Air, Central Air
Features
- Basement: Full
- Has fireplace: No
- Fireplace features: None
Interior area
- Total interior livable area: 1,505 sqft
- Finished area above ground: 1,505
- Finished area below ground: 0
Property
Parking
- Total spaces: 3
- Parking features: Attached
- Attached garage spaces: 3
Accessibility
- Accessibility features: 1st Floor Bedroom, 1st Floor Full Bath
Lot
- Size: 9,583 Square Feet
Details
- Parcel number: 81140013500
- Zoning: Residential
Construction
Type & style
- Home type: SingleFamily
- Property subtype: Single Family Residence
Materials
- Vinyl Siding
- Foundation: Poured Concrete
Condition
- New construction: No
- Year built: 2023
Utilities & green energy
- Sewer: Public Sewer
- Water: Public
Community & HOA
Location
- Region: Neenah
Financial & listing details
- Price per square foot: $292/sqft
- Annual tax amount: $5,920
- Date on market: 8/21/2026
- Inclusions: refrigerator, range/stove, dishwasher, microwave, garbage disposal, washer, dryer, blinds, curtain rods
- Exclusions: seller and stagers personal property
Estimated market value
Not available
Estimated sales range
Not available
$2,283/mo
Price history
| Date | Event | Price |
|---|---|---|
| 8/21/2026 | Listed for sale | $439,900+29.9%$292/sqft |
Source: RANW as distributed by MLS GRID #50331467 Report a problem | ||
| 7/4/2024 | Listing removed | -- |
Source: Zillow Rentals Report a problem | ||
| 7/2/2024 | Listed for rent | $2,095-16%$1/sqft |
Source: Zillow Rentals Report a problem | ||
| 7/1/2024 | Listing removed | -- |
Source: Zillow Rentals Report a problem | ||
| 6/17/2024 | Price change | $2,495+19.1%$2/sqft |
Source: Zillow Rentals Report a problem | ||
| 6/5/2024 | Listed for rent | $2,095-19.3%$1/sqft |
Source: Zillow Rentals Report a problem | ||
| 4/9/2024 | Listing removed | -- |
Source: Zillow Rentals Report a problem | ||
| 2/3/2024 | Price change | $2,595-3.7%$2/sqft |
Source: Zillow Rentals Report a problem | ||
| 1/30/2024 | Listed for rent | $2,695$2/sqft |
Source: Zillow Rentals Report a problem | ||
| 11/16/2023 | Listing removed | -- |
Source:  WIREX MLS #50275860 Report a problem WIREX MLS #50275860 Report a problem | ||
| 7/14/2023 | Contingent | $338,750$225/sqft |
Source: WIREX MLS #50275860 Report a problem | ||
| 6/5/2023 | Listed for sale | $338,750$225/sqft |
Source: RANW as distributed by MLS GRID #50275860 Report a problem | ||
Public tax history
Tax history is unavailable.
Monthly payment
Est. payment
Payment breakdown
Explore the cost of this home by adjusting the details. Changes won't be saved.Climate risks
Neighborhood: 54956
Nearby schools
GreatSchools rating
- 7/10Shattuck Middle SchoolGrades: 4-8Distance: 1.9 mi
- 9/10Neenah High SchoolGrades: 9-12Distance: 3.1 mi
- 10/10Lakeview Elementary SchoolGrades: K-4Distance: 3 mi
- $383,4003 bd2 ba1.5k sqft1525 Liberty Ct, Neenah, WI 54956Off Market

- $340,7563 bd2 ba1.5k sqft1521 Liberty Ave, Neenah, WI 54956Sold

- $327,6743 bd2 ba1.5k sqft1517 Liberty Ave, Neenah, WI 54956Sold

- $327,542-- bd-- ba-- sqft1513 Liberty Ave, Neenah, WI 54956Sold
- $67,5000.37 acres1535 Freedom Meadows Dr, Neenah, WI 54956Sold
- $445,0003 bd2 ba1.5k sqft1532 Liberty Ave, Neenah, WI 54956Sold
- $67,5000.53 acres1539 Freedom Meadows Dr, Neenah, WI 54956Sold
- $405,9003 bd2 ba1.5k sqft1607 Freedom Meadows Dr, Neenah, WI 54956Off Market
A local agent can set up tours, give advice and negotiate with sellers.
Similar homes
- $419,9003 bd2 ba1.5k sqft1743 Honor St, Neenah, WI 54956For Sale
 MLS ID #50331478, Stephanie J Hoernke. RANW as distributed by MLS GRID
 - $429,9003 bd2 ba1.5k sqft1501 Liberty Ave, Neenah, WI 54956For Sale
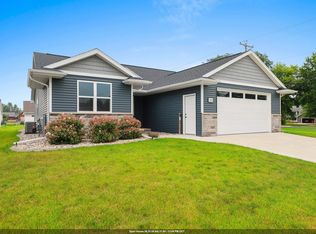 MLS ID #50330970, Tom J McHugh. RANW as distributed by MLS GRID
 - $444,9003 bd2 ba1.5k sqft1626 Valor Pl, Neenah, WI 54956For Sale
 MLS ID #50329414, Stephanie J Hoernke. RANW as distributed by MLS GRID
 - $434,9003 bd2 ba1.6k sqft1583 Butte Des Morts Beach Rd, Neenah, WI 54956For Sale
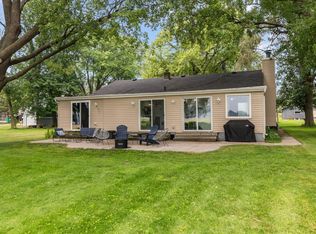 MLS ID #50331387, Nikki M Free. RANW as distributed by MLS GRID
 - $411,0003 bd3 ba1.3k sqft1427 Anthem Dr, Neenah, WI 54956For SaleMLS ID #50328995, Sara A VanWychen. RANW as distributed by MLS GRID
- $465,0003 bd3 ba2k sqft1326 Winter Wheat Dr, Neenah, WI 54956For SaleMLS ID #50325904, Rachel A Bachand. RANW as distributed by MLS GRID
- $384,9003 bd2 ba2.1k sqft1261 Gavin Rd, Neenah, WI 54956For SaleMLS ID #50331320, Lauren T Nobbe. RANW as distributed by MLS GRID
- $309,9003 bd2 ba1.7k sqft1332 Mulberry Ln, Neenah, WI 54956For SaleMLS ID #50331331, Daniel F Wessel. RANW as distributed by MLS GRID
- $369,9003 bd2 ba1.7k sqft2674 Woodcrest Dr, Neenah, WI 54956For SaleMLS ID #50327938, Stacey L Hennessey. RANW as distributed by MLS GRID
- $464,9003 bd2 ba1.6k sqft8358 Marlo Ave, Neenah, WI 54956For SaleMLS ID #50330758, Mike J Karisny. RANW as distributed by MLS GRID
- $474,9003 bd2 ba1.6k sqft8314 Marlo Ave, Neenah, WI 54956For SaleMLS ID #50330759, Mike J Karisny. RANW as distributed by MLS GRID
- $459,9003 bd2 ba1.6k sqft8308 Marlo Ave, Neenah, WI 54956For SaleMLS ID #50330350, Lisa M Haese. RANW as distributed by MLS GRID
- $274,9003 bd1 ba1.2k sqft1049 Gillingham Rd, Neenah, WI 54956For SaleMLS ID #50331177, Stacey L Hennessey. RANW as distributed by MLS GRID
- $424,9003 bd2 ba1.6k sqft8322 Xavier Dr, Neenah, WI 54956For SaleMLS ID #50328755, Ryan T Corbett. RANW as distributed by MLS GRID
- $399,9004 bd2 ba1.7k sqft2631 Grassy Ln, Neenah, WI 54956For SaleMLS ID #50328721, Mike J Karisny. RANW as distributed by MLS GRID
- $449,9003 bd2 ba1.6k sqft2677 Vanderbilt Dr, Neenah, WI 54956For SaleMLS ID #50329259, Ryan T Corbett. RANW as distributed by MLS GRID
- $519,9003 bd2 ba1.8k sqft1951 Jacobsen Rd, Neenah, WI 54956For SaleMLS ID #50330918, Ryan D Paul. RANW as distributed by MLS GRID
- $449,9003 bd2 ba1.6k sqft2658 Cornell Ave, Neenah, WI 54956For SaleMLS ID #50326169, Ryan T Corbett. RANW as distributed by MLS GRID
- $430,0002 bd1 ba1k sqft1866 Oakridge Rd, Neenah, WI 54956For SaleMLS ID #50328681, Mylinda S Hull. RANW as distributed by MLS GRID
- $484,9003 bd2 ba1.7k sqft8339 Marlo Ave, Neenah, WI 54956For SaleMLS ID #50331085, Ben A Jacobs. RANW as distributed by MLS GRID
