Perfection Personified in this VANS CONSTRUCTION Sedona model! Incredible location close to Neenah High School (with Town of Clayton taxes). Fantastic floor plan featuring 3 BR and 2 baths. Quartz countertops & Tile backsplash highlight the incredible kitchen. Large living room features trayed ceiling and Electric fireplace! First floor laundry offers function and space. Large primary suite has nice bathroom w/ double sinks. Central air and soft-close drawers are terrific added-touches. Home shown is a simulated model. Estimated completion November 2026.
Active-no offer
$464,900
8358 Marlo Ave, Neenah, WI 54956
3beds
1,610sqft
:
Get pre-qualified$3,088/mo
Single Family Residence
Built in 2026
0.25 Acres Lot
$-- Zestimate®
$289/sqft
$-- HOA
What's special
Electric fireplaceQuartz countertopsFirst floor laundryIncredible kitchenTile backsplashTrayed ceilingSoft-close drawers
- 7 hours |
- 44 |
- 0 |
Zillow last checked:
Listing updated:
Listed by:
Mike J Karisny OFF-D:920-740-5556,
Acre Realty, Ltd.
Source: RANW as distributed by MLS GRID,MLS#: 50330758
Facts & features
Interior
Bedrooms & bathrooms
- Bedrooms: 3
- Bathrooms: 2
- Full bathrooms: 2
Bedroom 1
- Level: Main
- Dimensions: 14X12
Bedroom 2
- Level: Main
- Dimensions: 13X12
Bedroom 3
- Level: Main
- Dimensions: 12X11
Kitchen
- Level: Main
- Dimensions: 22X10
Living room
- Level: Main
- Dimensions: 17X16
Other
- Description: Laundry
- Level: Main
- Dimensions: 7x6
Heating
- Forced Air
Cooling
- Forced Air, Central Air
Appliances
- Included: Dishwasher, Disposal, Microwave
Features
- Cable Available, High Speed Internet, Kitchen Island, Pantry, Split Bedroom
- Basement: Full
- Number of fireplaces: 1
- Fireplace features: One, Electric
Interior area
- Total interior livable area: 1,610 sqft
- Finished area above ground: 1,610
- Finished area below ground: 0
Property
Parking
- Total spaces: 3
- Parking features: Attached, Garage Door Opener
- Attached garage spaces: 3
Accessibility
- Accessibility features: 1st Floor Bedroom, 1st Floor Full Bath, Laundry 1st Floor, Open Floor Plan
Lot
- Size: 0.25 Acres
Details
- Parcel number: tbd
- Zoning: Residential
Construction
Type & style
- Home type: SingleFamily
- Architectural style: Ranch
- Property subtype: Single Family Residence
Materials
- Stone, Vinyl Siding
- Foundation: Poured Concrete
Condition
- New construction: No
- Year built: 2026
Details
- Builder name: Vans Realty & Construction of Appleton, Inc.
Utilities & green energy
- Sewer: Public Sewer
- Water: Public
Community & HOA
Community
- Subdivision: Scholar Ridge Estates
Location
- Region: Neenah
Financial & listing details
- Price per square foot: $289/sqft
- Annual tax amount: $500
- Date on market: 8/11/2026
Estimated market value
Not available
Estimated sales range
Not available
Not available
Price history
| Date | Event | Price |
|---|---|---|
| 8/11/2026 | Listed for sale | $464,900$289/sqft |
Source: RANW as distributed by MLS GRID #50330758 Report a problem | ||
Public tax history
Tax history is unavailable.
Monthly payment
Est. payment
Payment breakdown
Explore the cost of this home by adjusting the details. Changes won't be saved.Climate risks
Neighborhood: 54956
Nearby schools
GreatSchools rating
- 9/10Tullar Elementary SchoolGrades: K-4Distance: 2.5 mi
- 7/10Shattuck Middle SchoolGrades: 4-8Distance: 2.8 mi
- 9/10Neenah High SchoolGrades: 9-12Distance: 0.8 mi
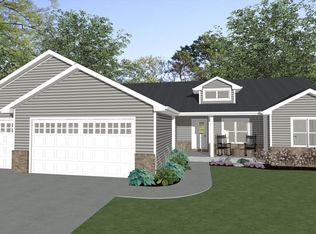
- $469,9003 bd2 ba1.6k sqft2663 Lawrence Ln, Neenah, WI 54956For Sale
- $459,9003 bd2 ba1.6k sqft8366 Marlo Ave, Neenah, WI 54956For Sale
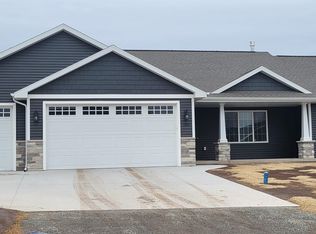
- $459,9003 bd2 ba1.6k sqft8308 Marlo Ave, Neenah, WI 54956For Sale
- $464,9003 bd2 ba1.6k sqft8334 Marlo Ave, Neenah, WI 54956For Sale
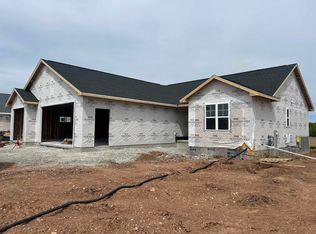
- $474,9003 bd2 ba1.6k sqft8314 Marlo Ave, Neenah, WI 54956For Sale
- $469,9003 bd2 ba1.7k sqft2641 Lawrence Ln, Neenah, WI 54956Sold
- $75,0000.55 acresLawrence Ln #38, Neenah, WI 54956Sold
- $429,9003 bd2 ba1.6k sqft8364 Saint Norbert Dr, Neenah, WI 54956Sold
A local agent can set up tours, give advice and negotiate with sellers.
Similar homes
- $474,9003 bd2 ba1.6k sqft8314 Marlo Ave, Neenah, WI 54956For Sale
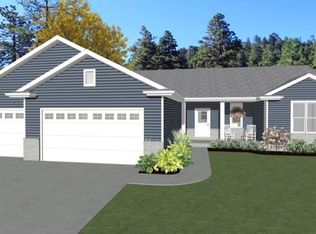 MLS ID #50330759, Mike J Karisny. RANW as distributed by MLS GRID
 - $484,9003 bd3 ba1.7k sqft2652 Lawrence Ln, Neenah, WI 54956For Sale
 MLS ID #50330755, Mike J Karisny. RANW as distributed by MLS GRID
 - $459,9003 bd2 ba1.6k sqft8366 Marlo Ave, Neenah, WI 54956For SaleMLS ID #50330303, Lisa M Haese. RANW as distributed by MLS GRID
- $459,9003 bd2 ba1.6k sqft8308 Marlo Ave, Neenah, WI 54956For SaleMLS ID #50330350, Lisa M Haese. RANW as distributed by MLS GRID
- $469,9003 bd2 ba1.6k sqft2663 Lawrence Ln, Neenah, WI 54956For SaleMLS ID #50325295, Mike J Karisny. RANW as distributed by MLS GRID
- $464,9003 bd2 ba1.6k sqft8334 Marlo Ave, Neenah, WI 54956For SaleMLS ID #50325984, Tiffany L Holtz. RANW as distributed by MLS GRID
- $448,0003 bd2 ba1.6k sqft8367 Marlo Ave, Neenah, WI 54956New ConstructionMLS ID #50323539, Lisa C Schmidt. RANW as distributed by MLS GRID
- $449,9003 bd2 ba1.6k sqft2658 Cornell Ave, Neenah, WI 54956For SaleMLS ID #50326169, Ryan T Corbett. RANW as distributed by MLS GRID
- $448,0003 bd2 ba1.6k sqft8322 Marlo Ave, Neenah, WI 54956For SaleMLS ID #50323543, Lisa C Schmidt. RANW as distributed by MLS GRID
- $449,9003 bd2 ba1.6k sqft2677 Vanderbilt Dr, Neenah, WI 54956For SaleMLS ID #50329259, Ryan T Corbett. RANW as distributed by MLS GRID
- $489,0003 bd2 ba1.7k sqft8329 Marlo Ave, Clayton, WI 54956New ConstructionMLS ID #50327796, Gabriel R Andrews. RANW as distributed by MLS GRID
- $424,9003 bd2 ba1.6k sqft8322 Xavier Dr, Neenah, WI 54956For SaleMLS ID #50328755, Ryan T Corbett. RANW as distributed by MLS GRID
- $419,9003 bd2 ba1.6k sqft8317 Xavier Dr, Neenah, WI 54956For SaleMLS ID #50326916, Ryan T Corbett. RANW as distributed by MLS GRID
- $424,9003 bd2 ba1.6k sqft2669 Vanderbilt Dr, Neenah, WI 54956For SaleMLS ID #50329347, Ryan T Corbett. RANW as distributed by MLS GRID
- $449,9003 bd2 ba1.6k sqft8304 Xavier Dr, Neenah, WI 54956For SaleMLS ID #50310238, Lisa M Haese. RANW as distributed by MLS GRID
- $409,9003 bd2 ba1.4k sqft719 Reed St, Neenah, WI 54956For SaleMLS ID #50330760, Mike J Karisny. RANW as distributed by MLS GRID
- $460,0004 bd2 ba1.9k sqft1841 Martingale Ln, Neenah, WI 54956For SaleMLS ID #50329739, Tom P O'Connor. RANW as distributed by MLS GRID
- $439,9003 bd2 ba1.6k sqft2639 Cornell Ave, Menasha, WI 54952For SaleMLS ID #50323421, Brittany R McGuire. RANW as distributed by MLS GRID
- $445,9003 bd2 ba1.6k sqft1583 Butte Des Morts Beach Rd, Neenah, WI 54956For SaleMLS ID #50329463, Nikki M Free. RANW as distributed by MLS GRID
- $417,9003 bd3 ba2.2k sqft1919 Brookfield Dr, Neenah, WI 54956For SaleMLS ID #50328626, Jessica R Kalwitz. RANW as distributed by MLS GRID
