We almost had too much fun designing the perfect ranch home that is BIG on style! Phenomenal location near Neenah HS! Come and be delighted with this new Lincoln plan, built by the industry leader, VANS CONSTRUCTION! This gem features maximized living & storage spaces! The main floor is roomy - perfect for entertaining. Exemplary LR w/ shiplap above gas fireplace! Classy kitchen center boasts of Quartz countertops & tile backsplash. The primary suite complete showcases private bath and walk in closet - also conveniently connected to the laundry room! Incredible JACK-and-JILL main bathroom is sure to be appreciated, too! The lower level offers a wide open space for future bedrooms, a full bath, or storage areas. Home shown is simulated model. Estimated completion November 2026.
Active-no offer
$484,900
2652 Lawrence Ln, Neenah, WI 54956
3beds
1,774sqft
Single Family Residence
Built in 2026
0.49 Acres Lot
$485,900 Zestimate®
$273/sqft
$-- HOA
What's special
Incredible jack-and-jill main bathroom
- 63 days
- 263
- 8
Zillow last checked:
Listing updated:
Listed by:
Mike J Karisny OFF-D:920-740-5556,
Acre Realty, Ltd.
Source: RANW as distributed by MLS GRID,MLS#: 50330755
Facts & features
Interior
Bedrooms & bathrooms
- Bedrooms: 3
- Bathrooms: 3
- Full bathrooms: 2
- 1/2 bathrooms: 1
Bedroom 1
- Level: Main
- Dimensions: 15x13
Bedroom 2
- Level: Main
- Dimensions: 11x11
Bedroom 3
- Level: Main
- Dimensions: 11x11
Dining room
- Level: Main
- Dimensions: 14x10
Kitchen
- Level: Main
- Dimensions: 12x10
Living room
- Level: Main
- Dimensions: 17x17
Heating
- Forced Air
Cooling
- Forced Air, Central Air
Appliances
- Included: Dishwasher, Disposal, Microwave
Features
- Cable Available, High Speed Internet, Kitchen Island, Pantry, Split Bedroom, Walk-In Closet(s), Walk-in Shower
- Basement: Full
- Number of fireplaces: 1
- Fireplace features: Gas, One
Interior area
- Total interior livable area: 1,774 sqft
- Finished area above ground: 1,774
- Finished area below ground: 0
Property
Parking
- Total spaces: 3
- Parking features: Garage Door Opener
- Garage spaces: 3
Accessibility
- Accessibility features: Laundry 1st Floor
Lot
- Size: 0.49 Acres
Details
- Parcel number: tbd
- Zoning: Residential
Construction
Type & style
- Home type: SingleFamily
- Architectural style: Ranch
- Property subtype: Single Family Residence
Materials
- Brick, Vinyl Siding
- Foundation: Poured Concrete
Condition
- New construction: No
- Year built: 2026
Details
- Builder name: Van's Realty & Construction
Utilities & green energy
- Sewer: Public Sewer
- Water: Public
Community & HOA
Community
- Subdivision: Scholar Ridge Estates
Location
- Region: Neenah
Financial & listing details
- Price per square foot: $273/sqft
- Annual tax amount: $500
- Date on market: 8/11/2026
Estimated market value
$485,900
$462,000 - $510,000
$2,825/mo
Price history
| Date | Event | Price |
|---|---|---|
| 8/11/2026 | Listed for sale | $484,900-7.6%$273/sqft |
Source: RANW as distributed by MLS GRID #50330755 Report a problem | ||
| 6/13/2026 | Listing removed | $524,900$296/sqft |
Source:  WIREX MLS #50322962 Report a problem WIREX MLS #50322962 Report a problem | ||
| 4/1/2026 | Listed for sale | $524,900$296/sqft |
Source: RANW as distributed by MLS GRID #50322962 Report a problem | ||
Public tax history
Tax history is unavailable.
Monthly payment
Est. payment
Payment breakdown
Explore the cost of this home by adjusting the details. Changes won't be saved.Climate risks
Neighborhood: 54956
Similar homes
- $474,9003 bd2 ba1.6k sqft8314 Marlo Ave, Neenah, WI 54956For Sale
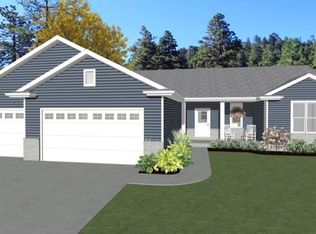 MLS ID #50330759, Mike J Karisny. RANW as distributed by MLS GRID
 - $484,9003 bd2 ba1.7k sqft8339 Marlo Ave, Neenah, WI 54956For Sale
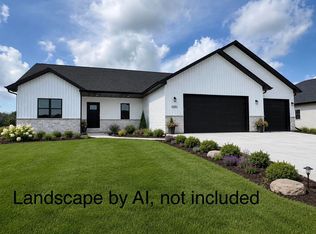 MLS ID #50331085, Ben A Jacobs. RANW as distributed by MLS GRID
 - $459,9003 bd2 ba1.6k sqft8366 Marlo Ave, Neenah, WI 54956For Sale
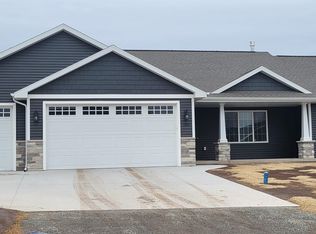 MLS ID #50330303, Lisa M Haese. RANW as distributed by MLS GRID
 - $459,9003 bd2 ba1.6k sqft8308 Marlo Ave, Neenah, WI 54956For SaleMLS ID #50330350, Lisa M Haese. RANW as distributed by MLS GRID
